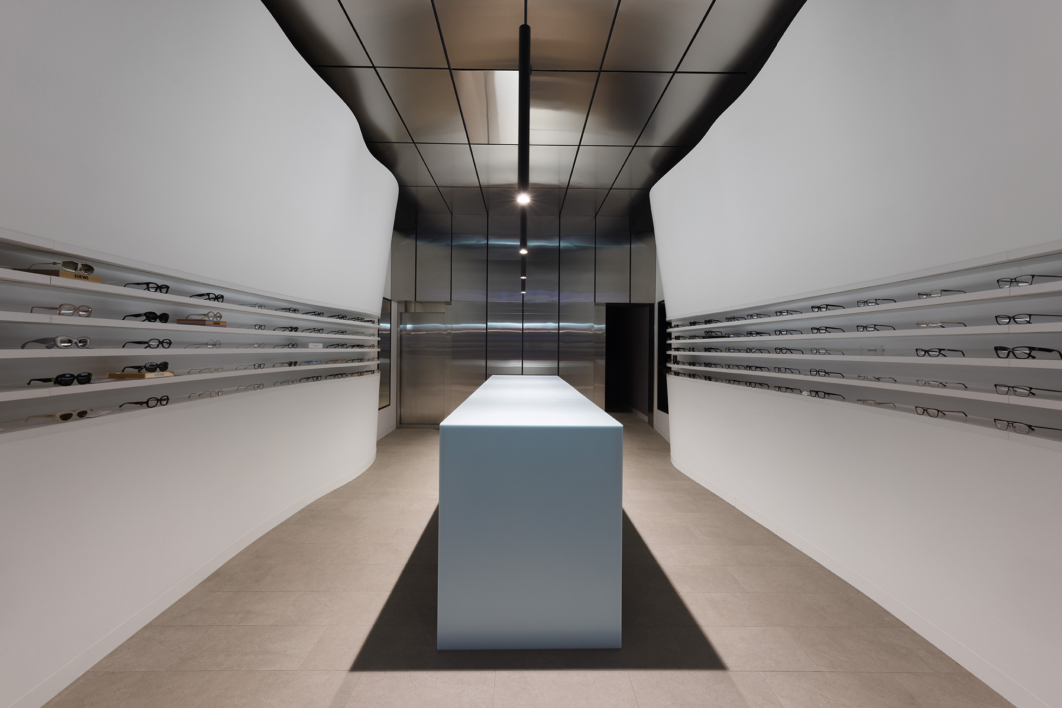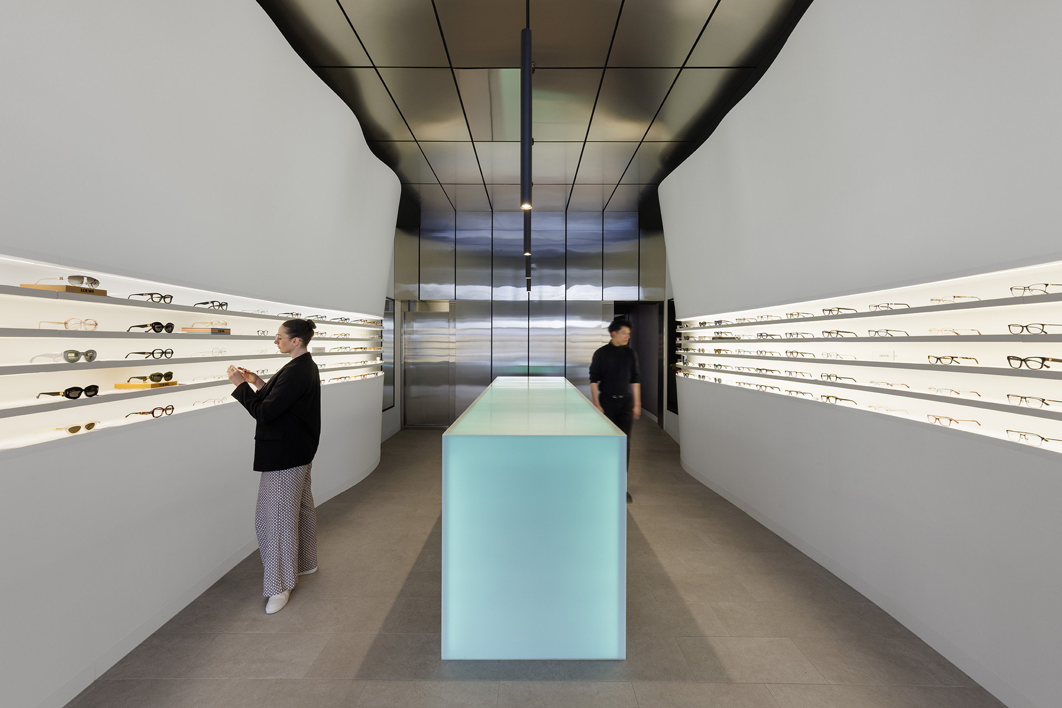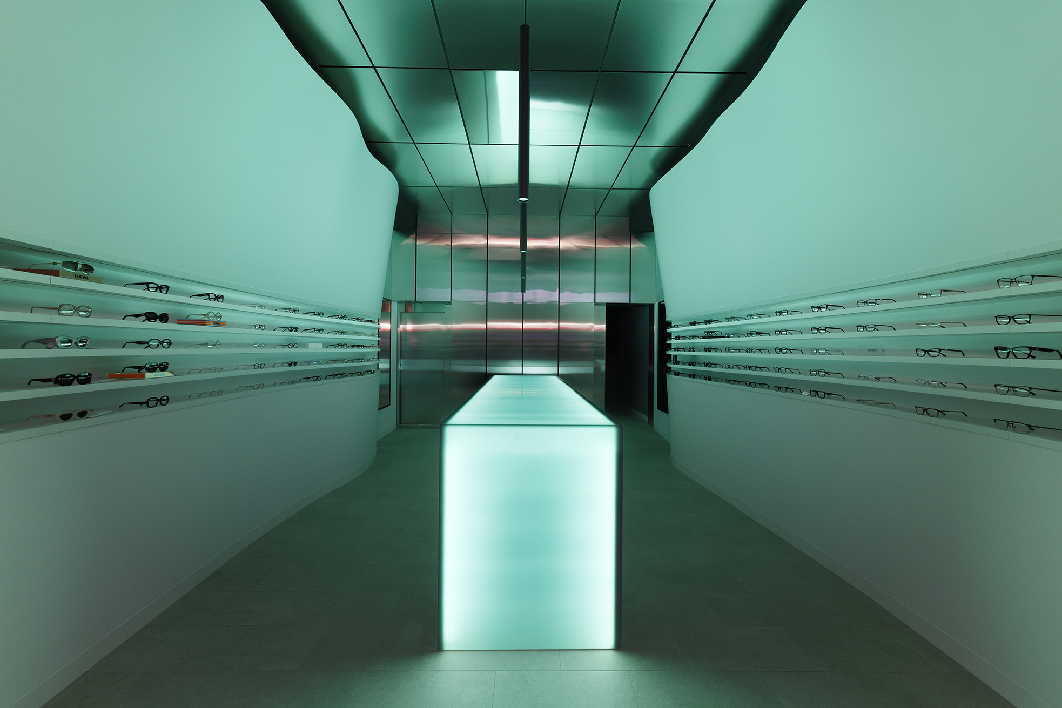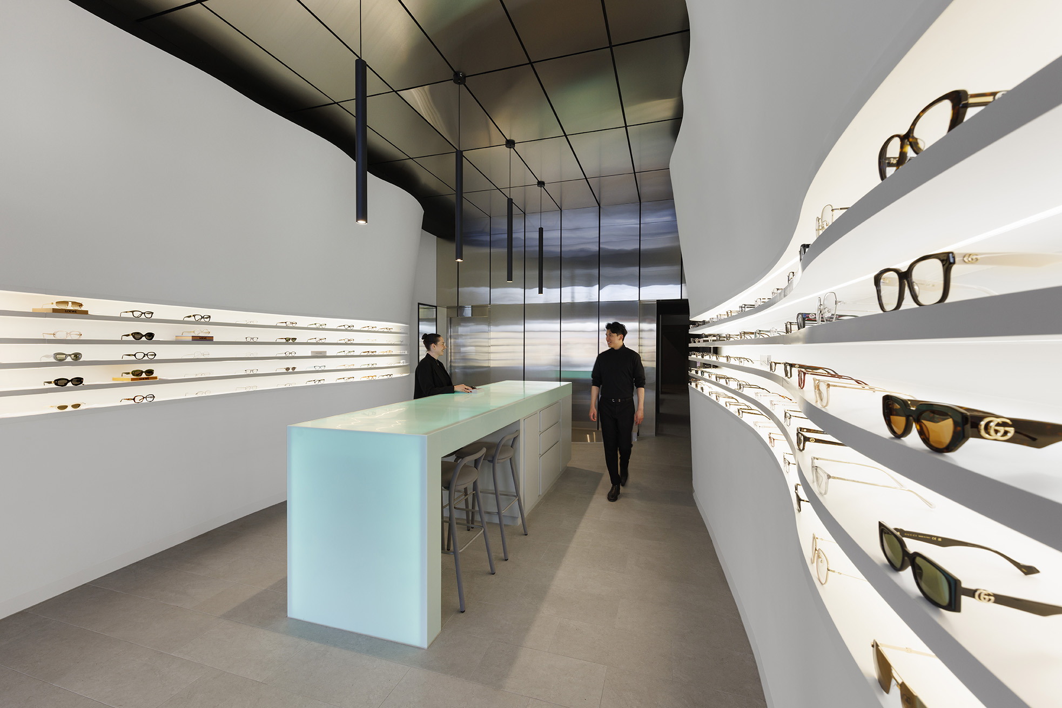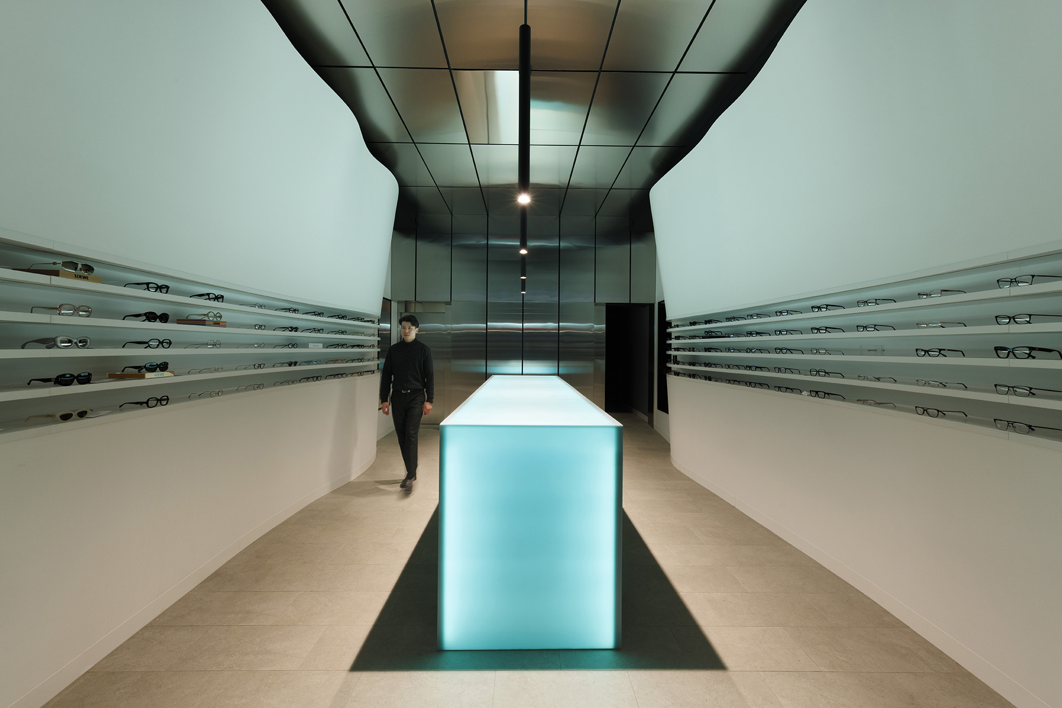
The Eye Care Project reimagines the traditional optometry clinic by transforming a narrow Hawthorn retail space into a calming, contemporary environment that challenges the typical clinical experience. Designed by On Architects, the project embraces soft curves, concealed lighting, and a restrained material palette to create a space that feels welcoming, immersive, and effortlessly functional. Every architectural decision was made to enhance the customer journey while allowing the eyewear collection to remain the visual focus.
The interior pairs sculptural white walls with stainless steel finishes, textured concrete, and a Mint Ice Corian feature table that anchors the retail space. Carefully integrated lighting highlights the products without overwhelming the interior, while the redesigned circulation and consultation areas promote comfort and tranquillity throughout the customer experience. The result is a refined healthcare and retail environment where thoughtful architecture enhances both functionality and emotional connection, demonstrating On Architects’ approach to contemporary commercial and interior design.
Images: Dianna Snape
Read the Feature on Architectureau