Sesame St,
Mt. Waverly
DESCRIPTION
When
January 2017
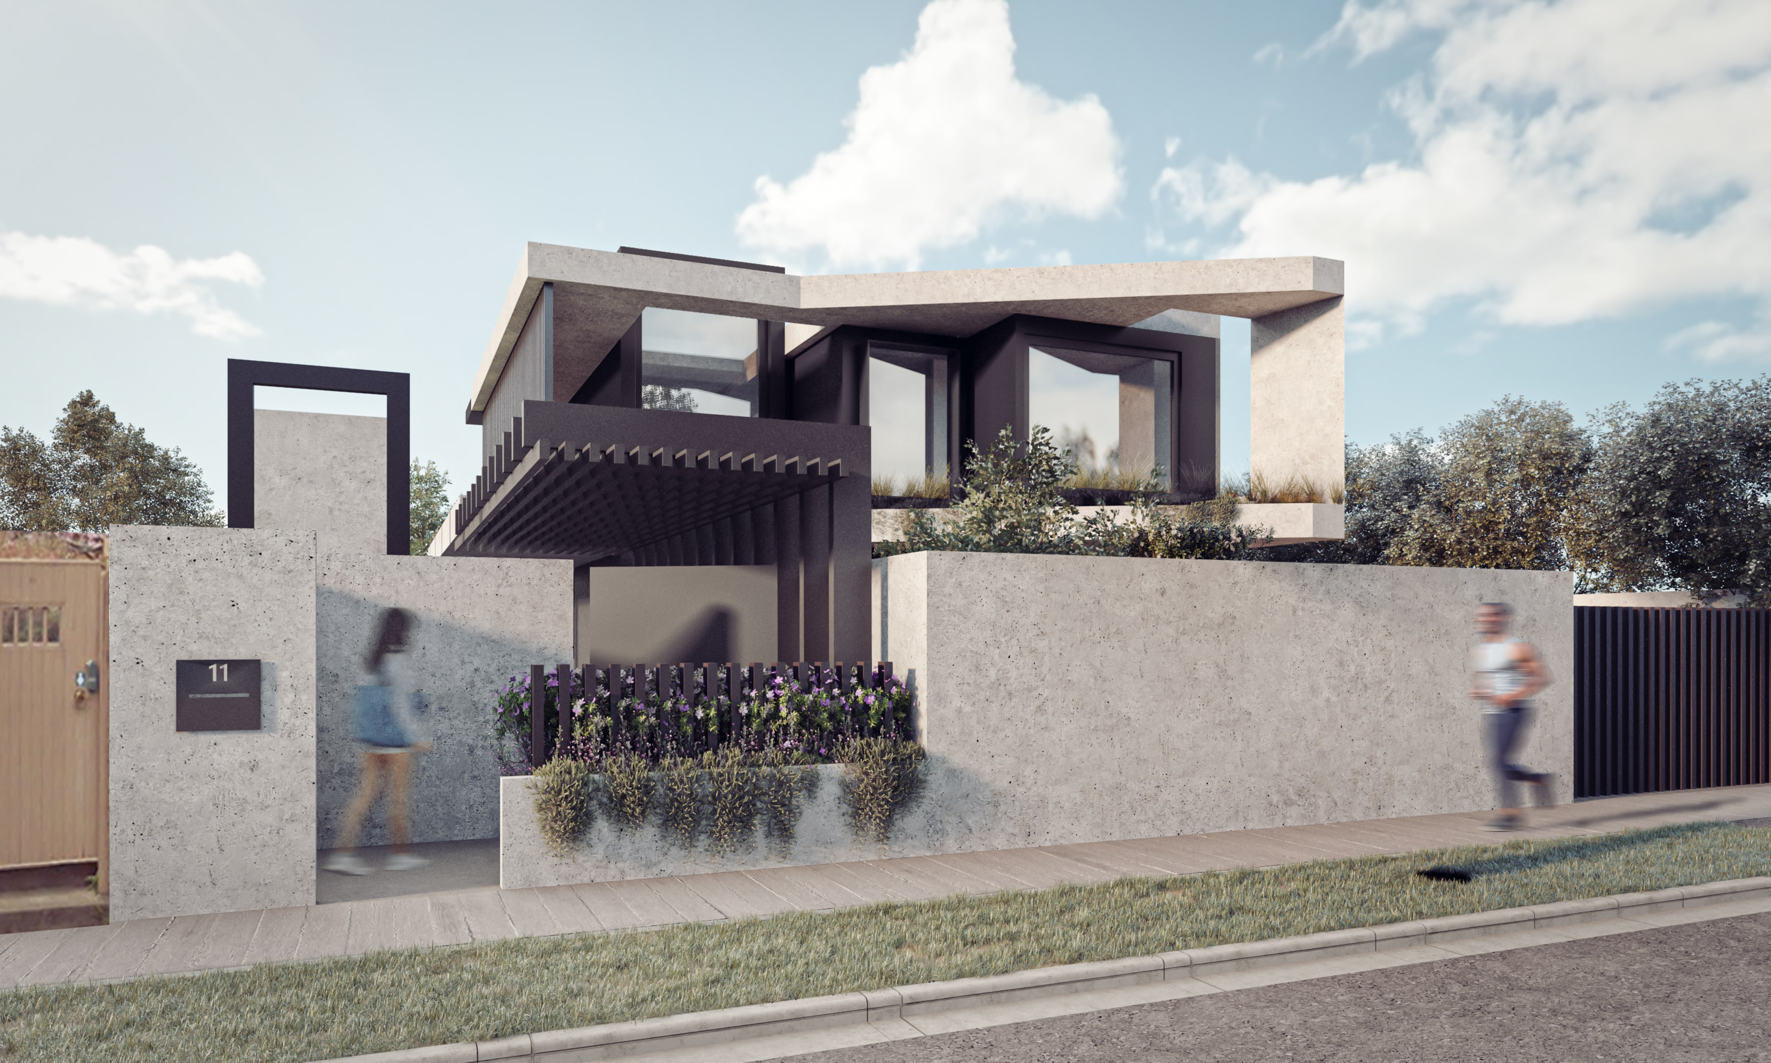
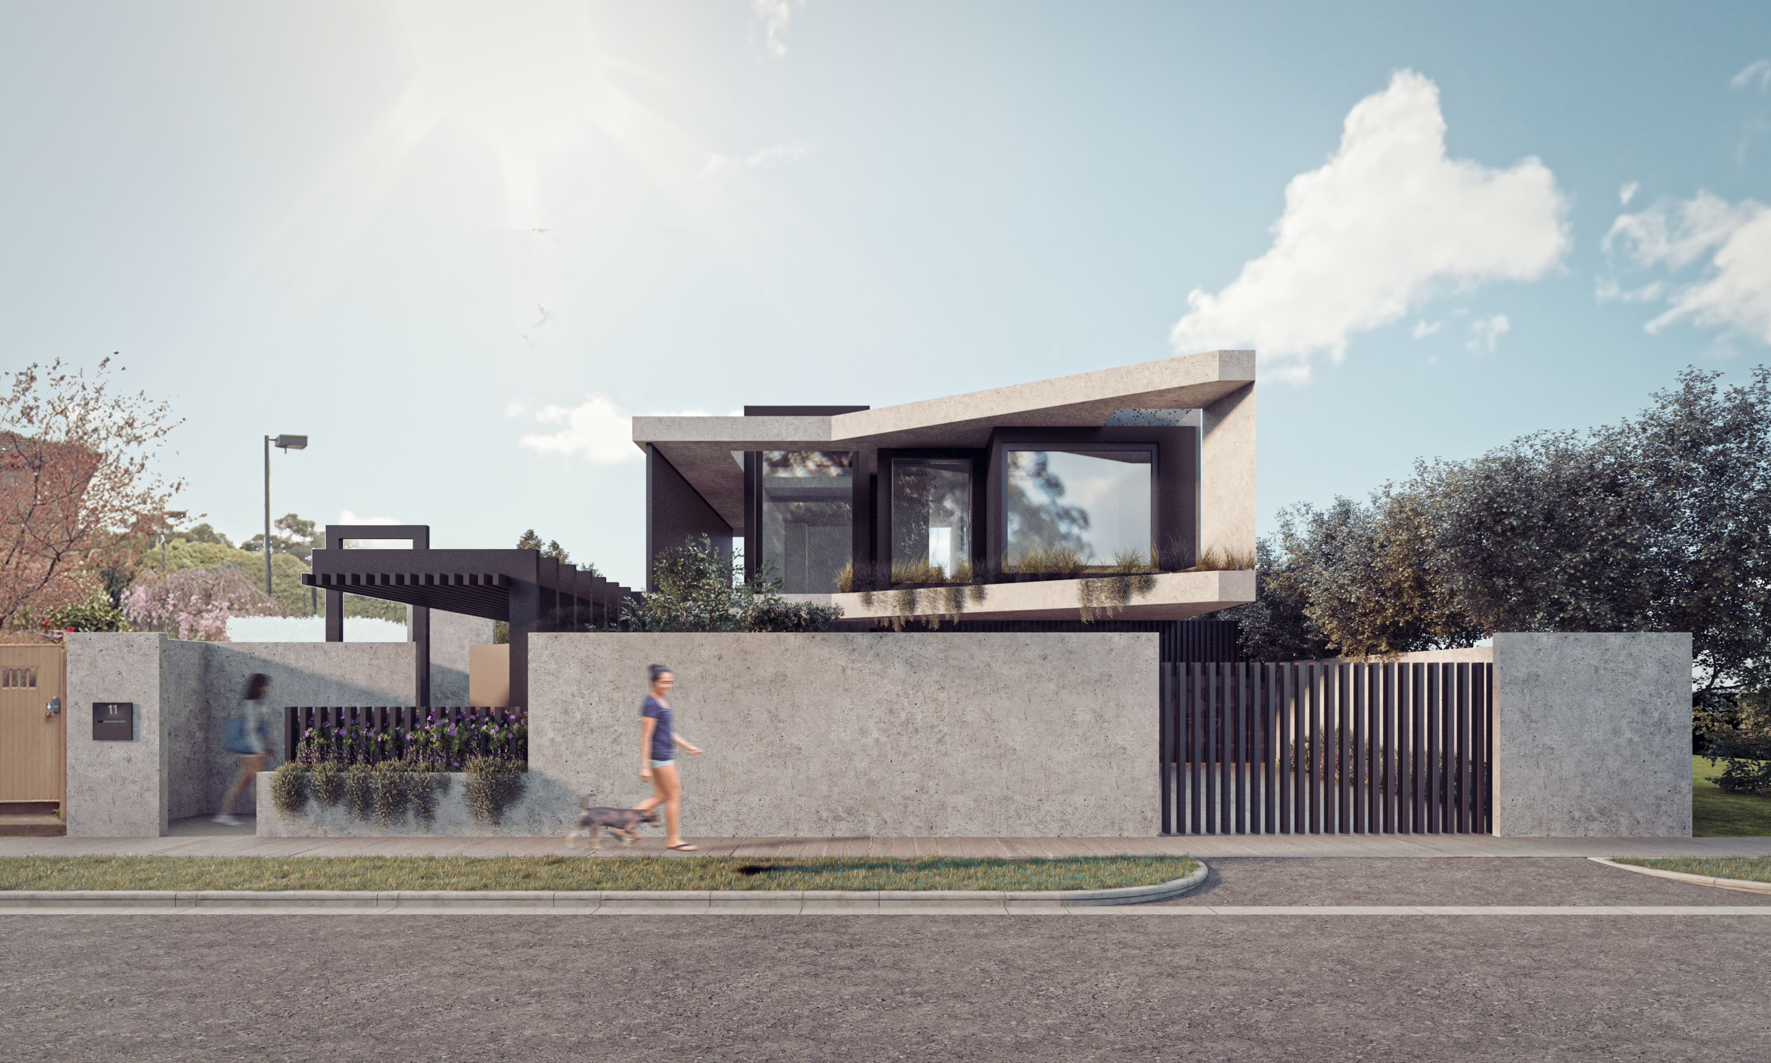
This pair of detached dwellings sits neatly within a challenging triangular site. The street frontage presents one narrow façade with the larger home behind extending deeply down the block, adjacent to a wider façade which fronts a V-shaped home which tucks into a triangular footprint. The V-shaped footprint within the triangular site allows for a protected courtyard space.The design cleverly admits plenty of natural light and ventilation to both interiors.The familiarity of brickwork, so commonly used in a suburban context, is offset by the natural warmth and softness of timber cladding which is also a nod to the coastal setting.

Let’s Design Something Extraordinary Together

Whether you’re planning your forever home, a renovation, or your next development, we’re here to help bring your vision to life. Book an initial consultation with our team to discuss your goals, explore opportunities for your site, and discover how thoughtful architecture can transform the way you live or work.
Start Your Project