Mont Albert House
DESCRIPTION
1,389 sqm
When
Completed 2018
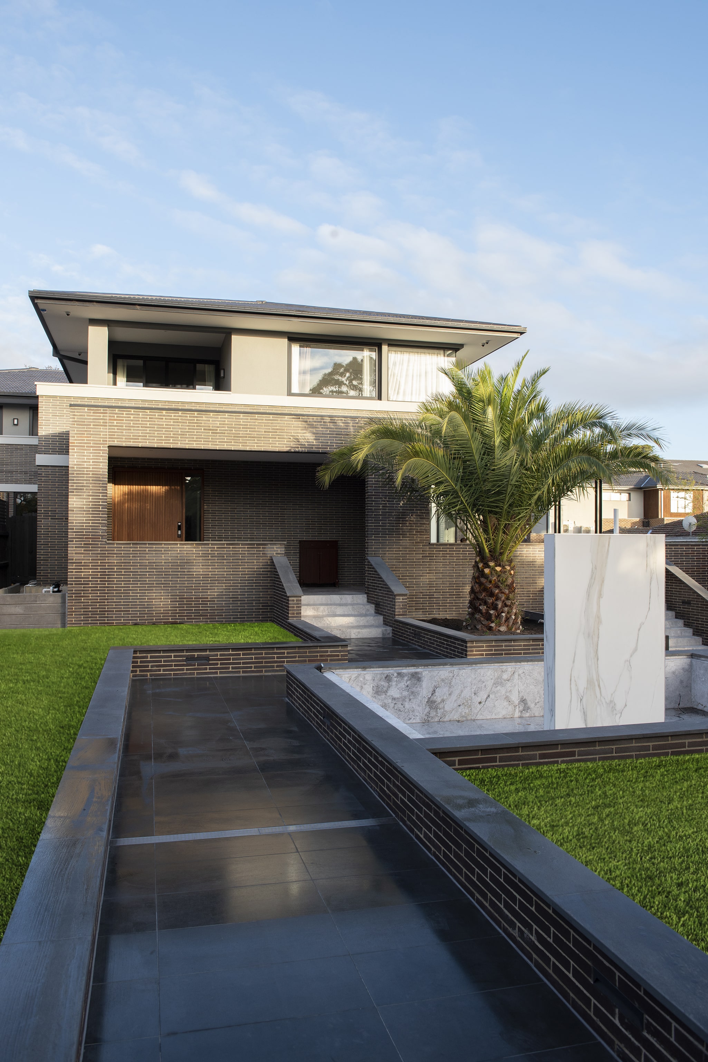
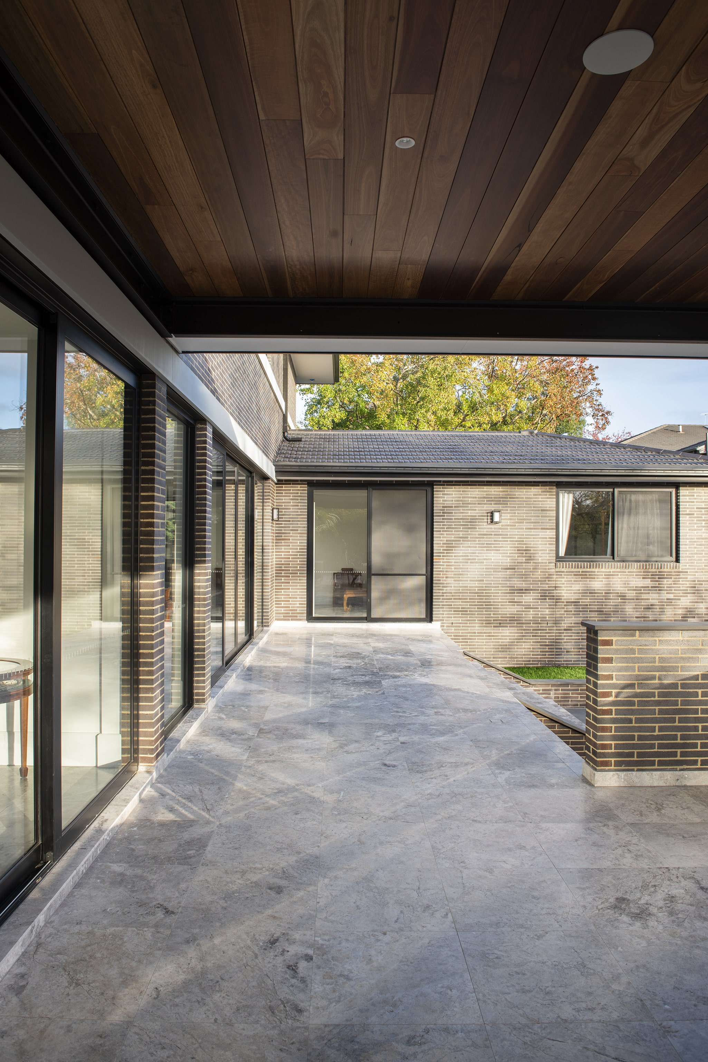
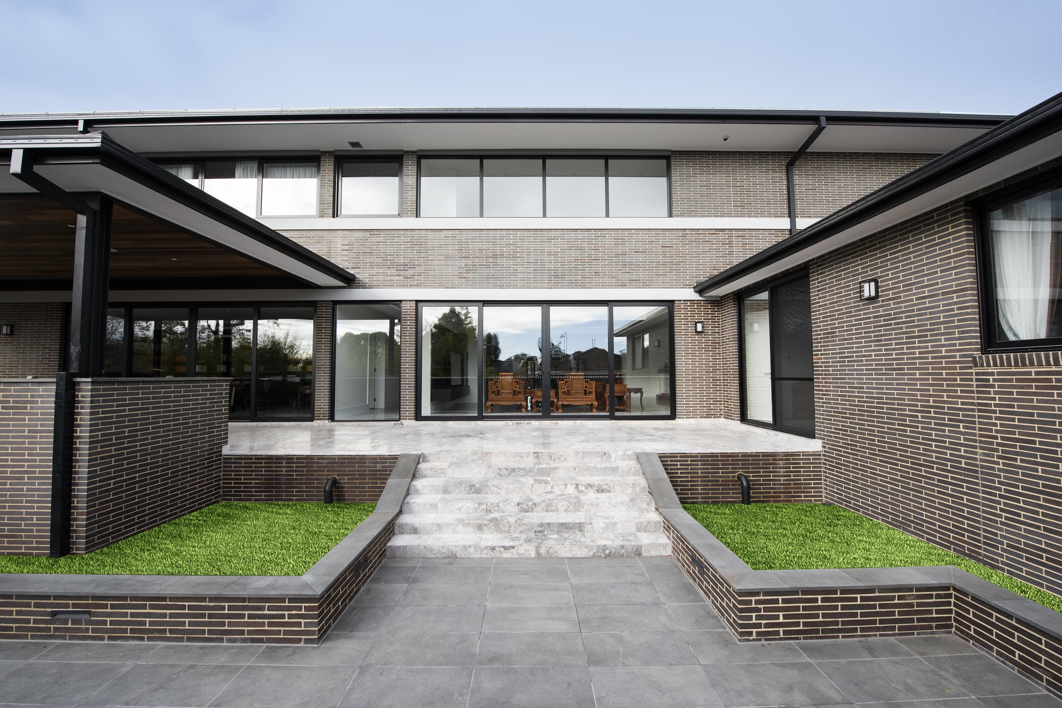
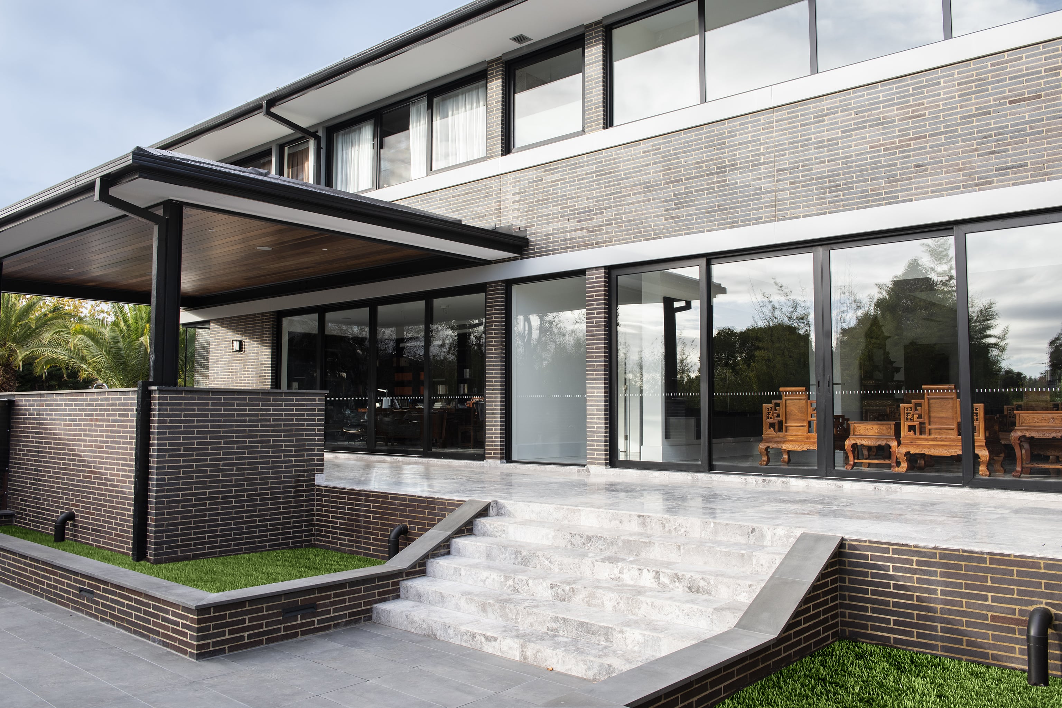
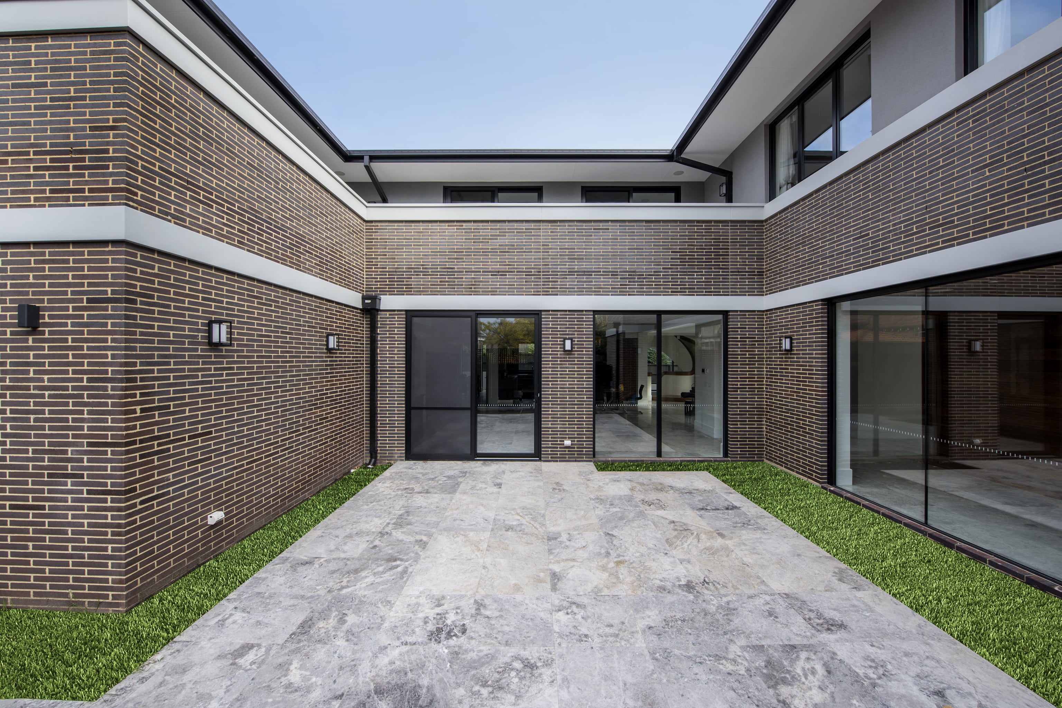
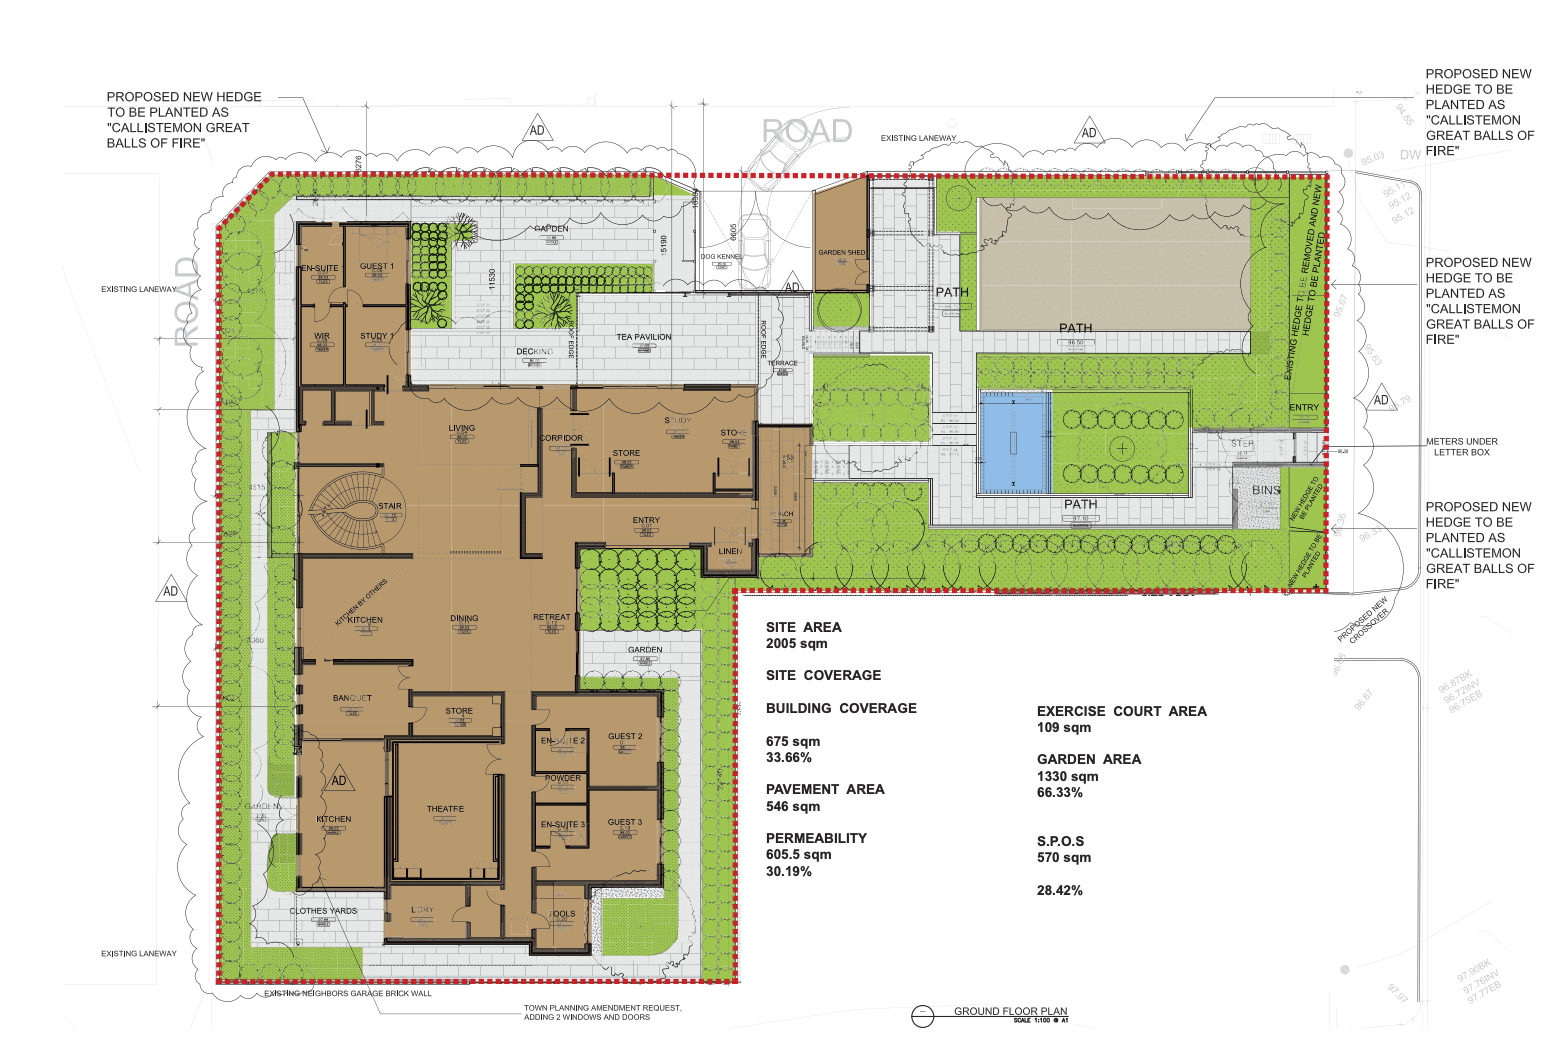
This home is designed as a series of interconnected pavilions within a garden setting.

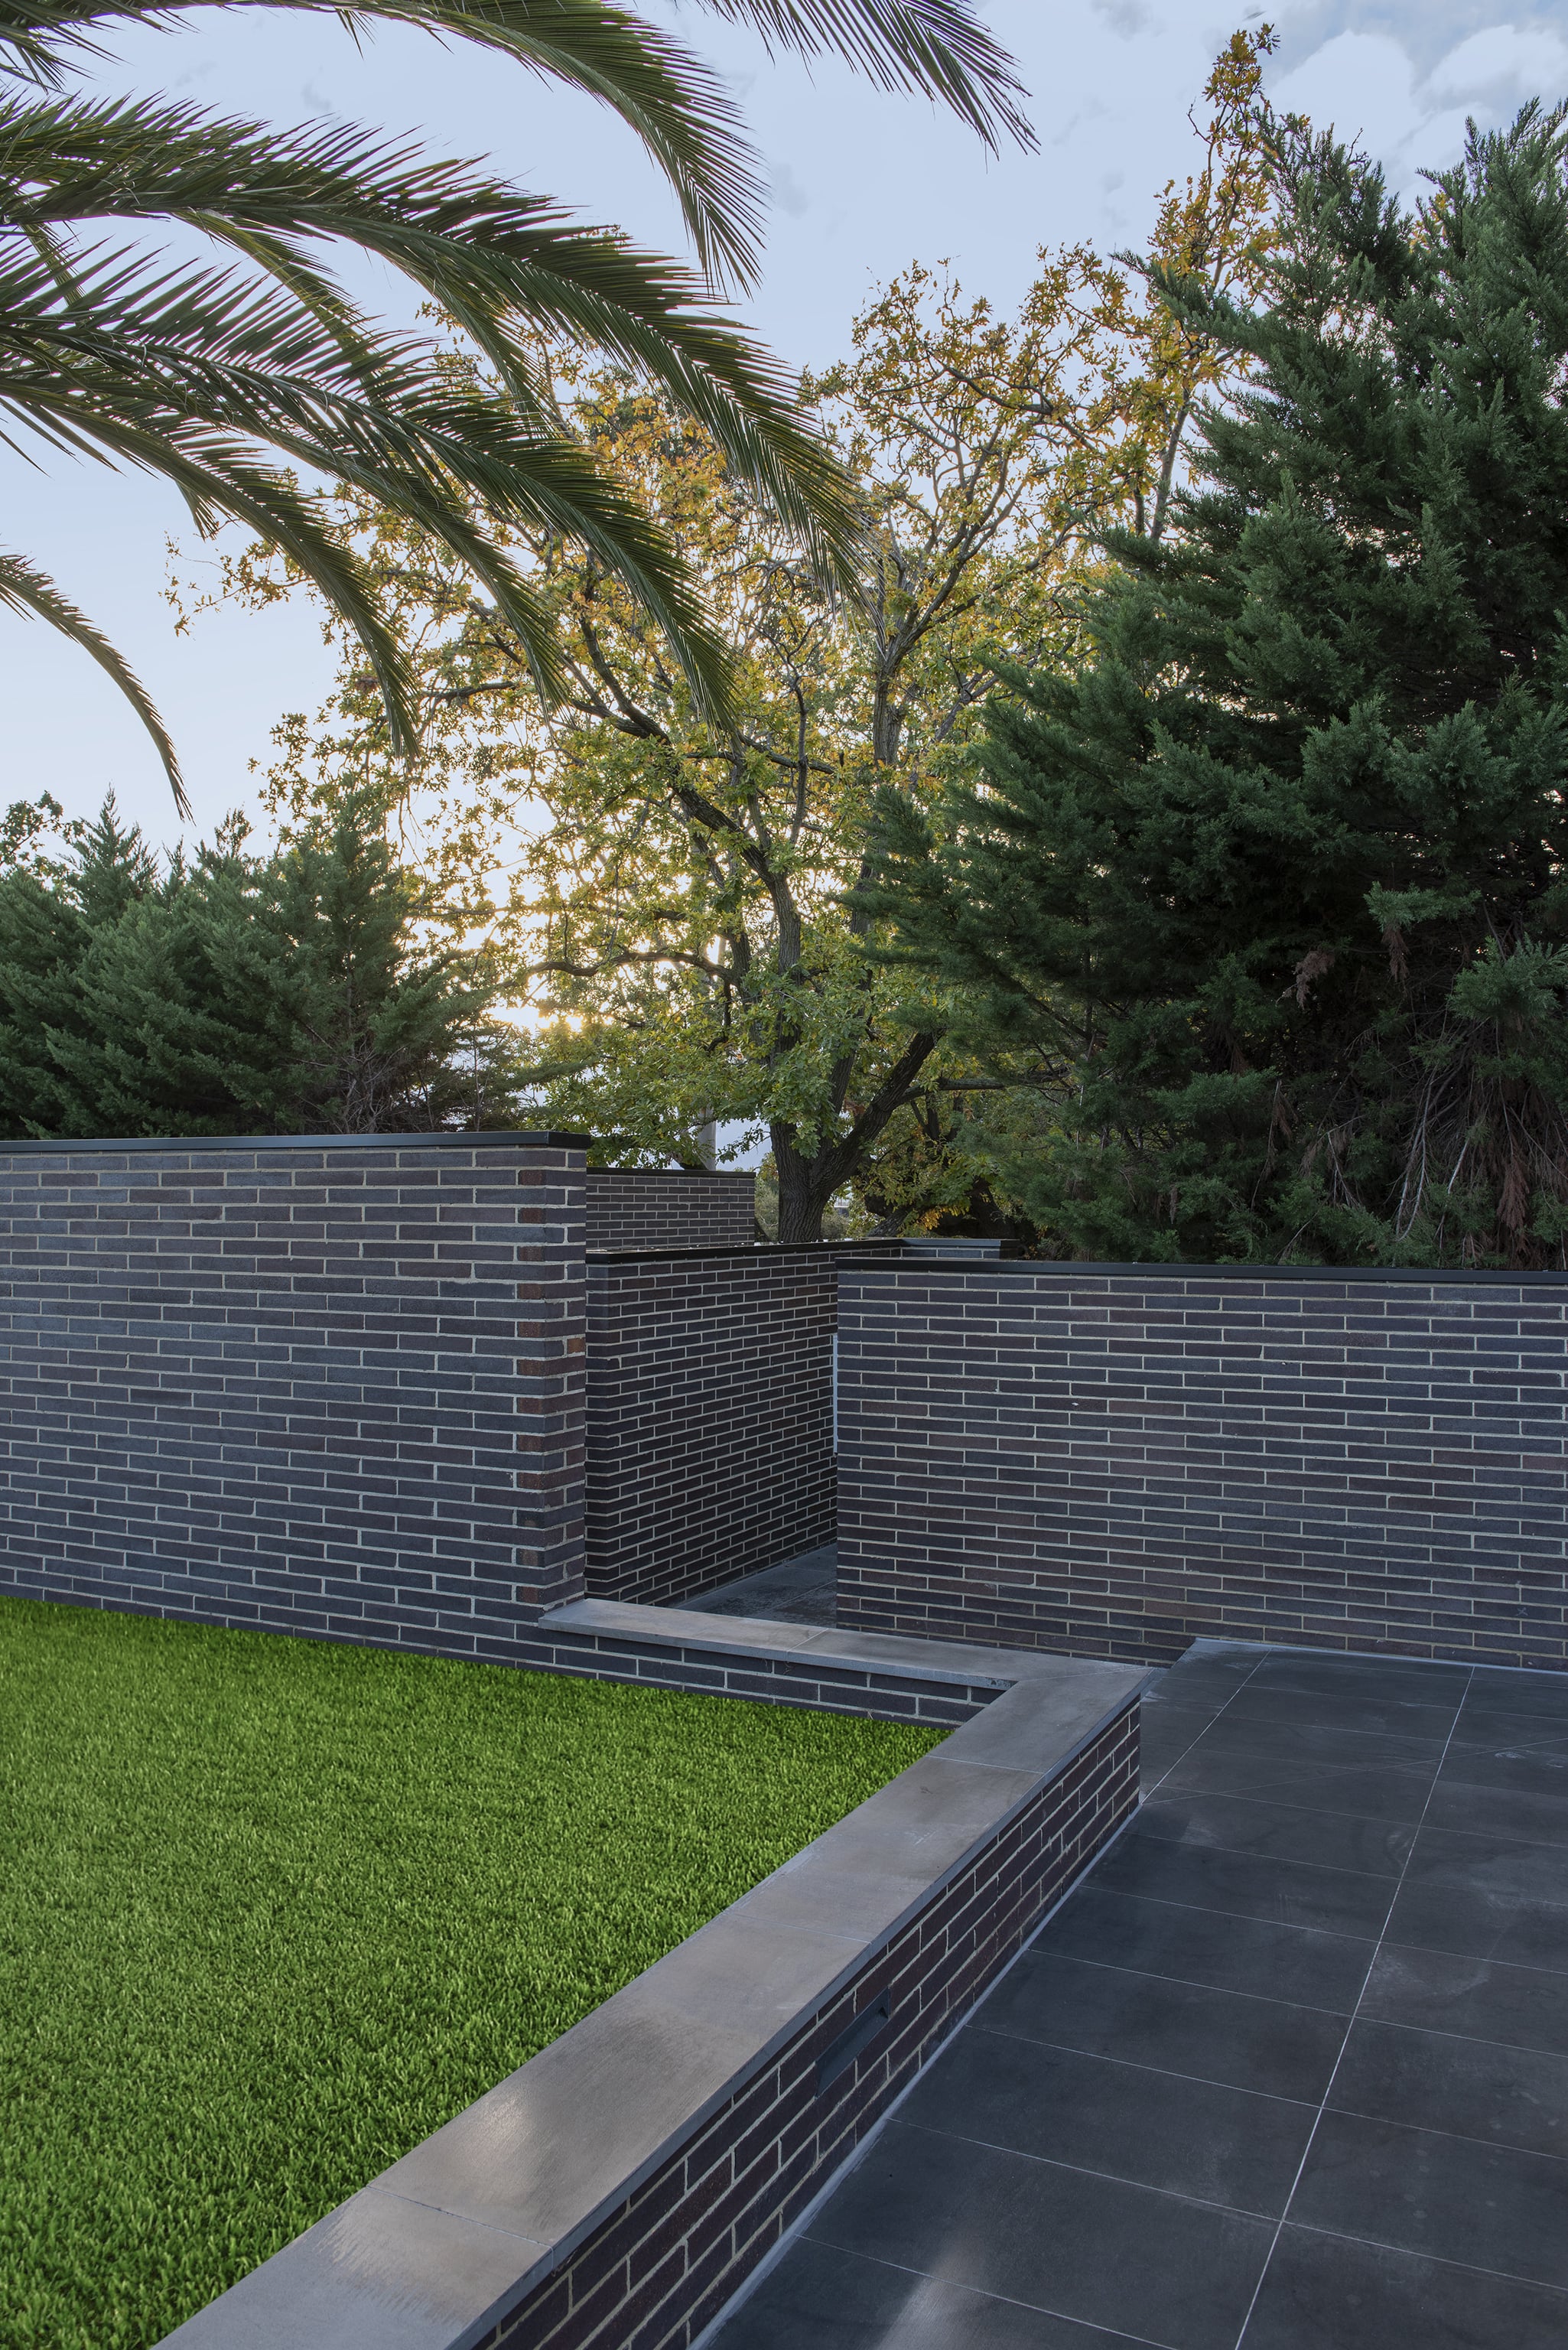
Located in the leafy suburb of Mont Albert, the green theme is extended within the property. Drawing inspiration from traditional Chinese gardens, the landscaping follows the philosophy of revealing a new scene with each step. So, the experience of following the garden path offers delight with every step and turn, different trees greeting users along the way: a gently scented Magnolia here, a citrus there.

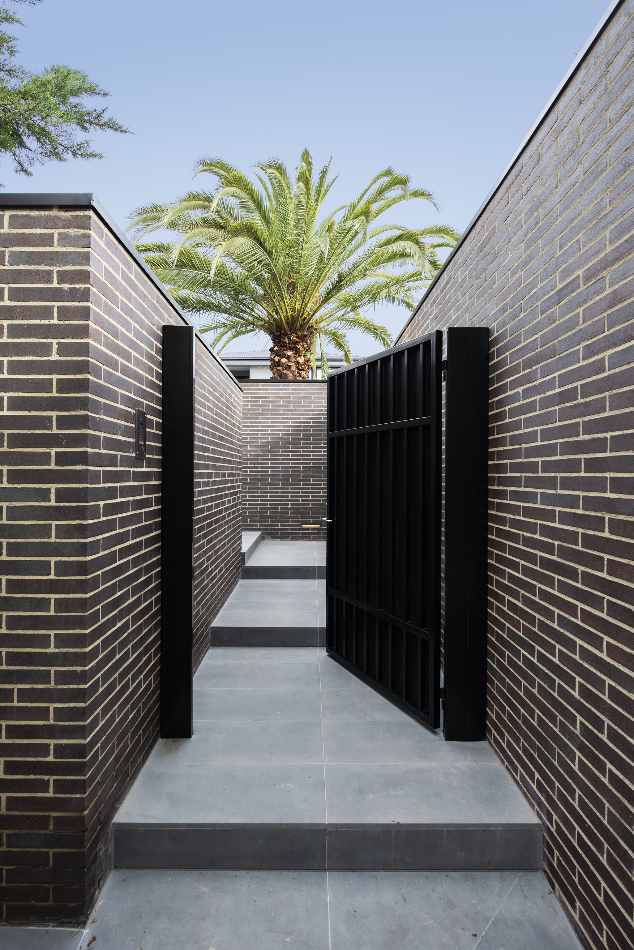
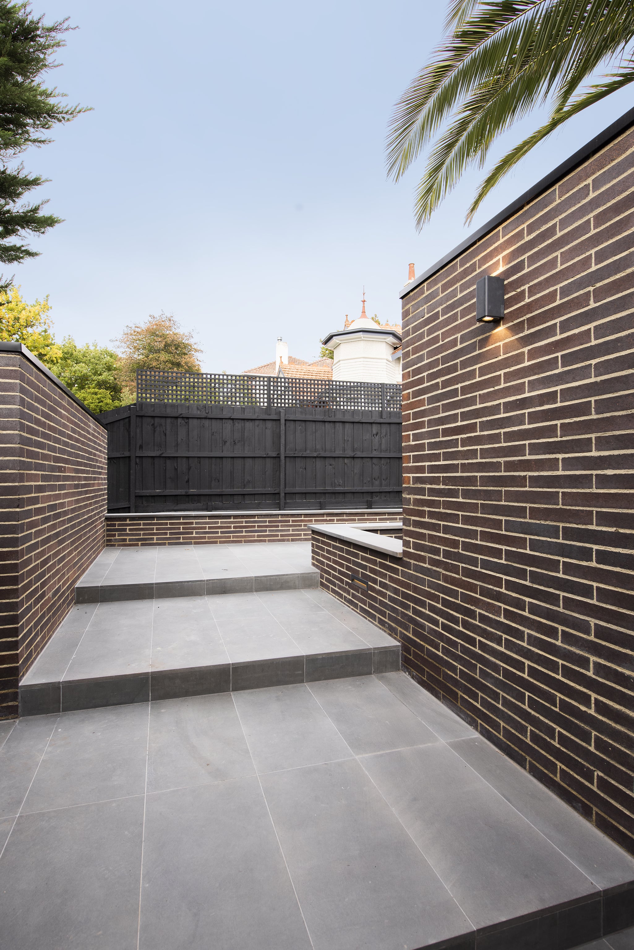
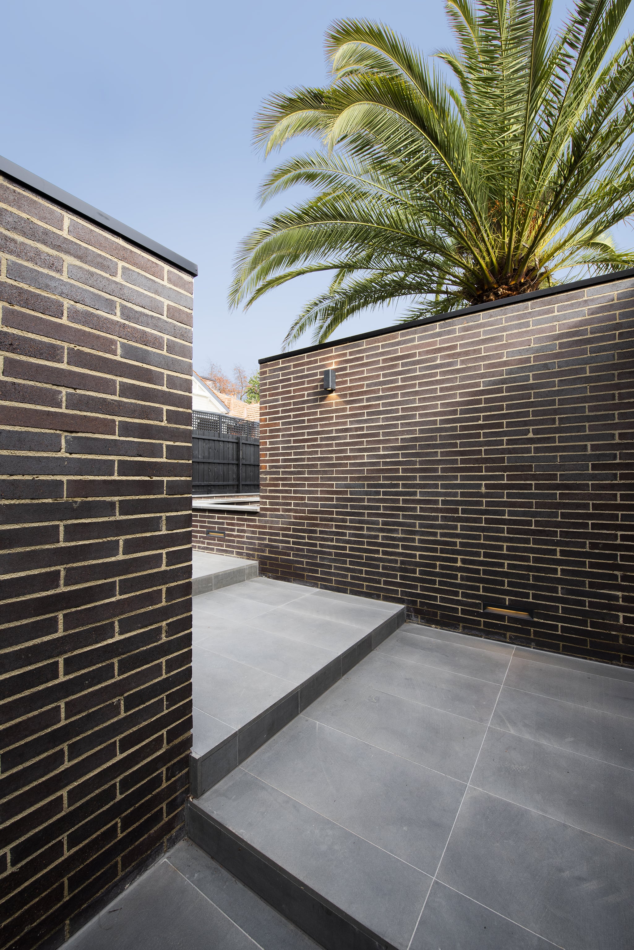
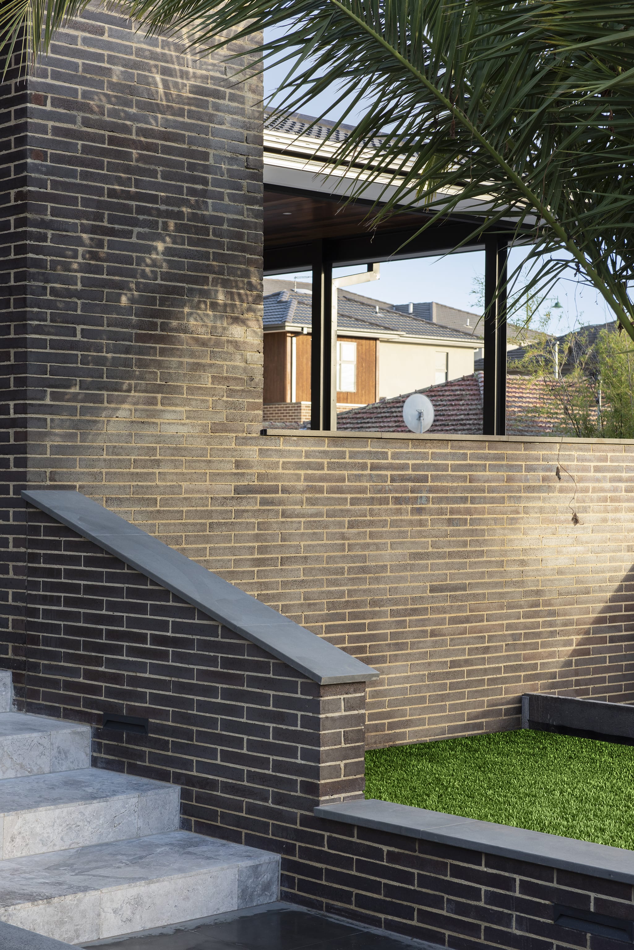
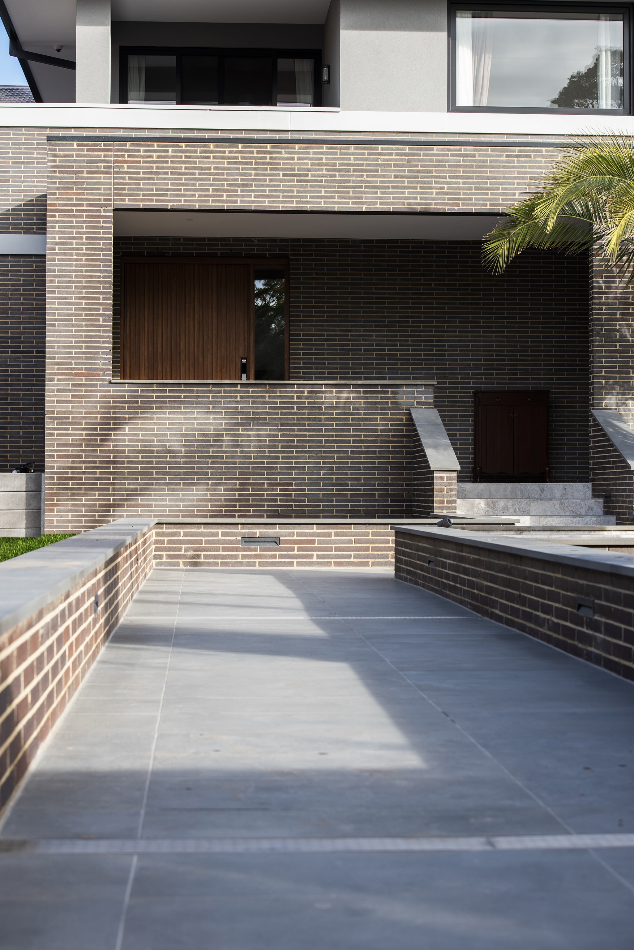
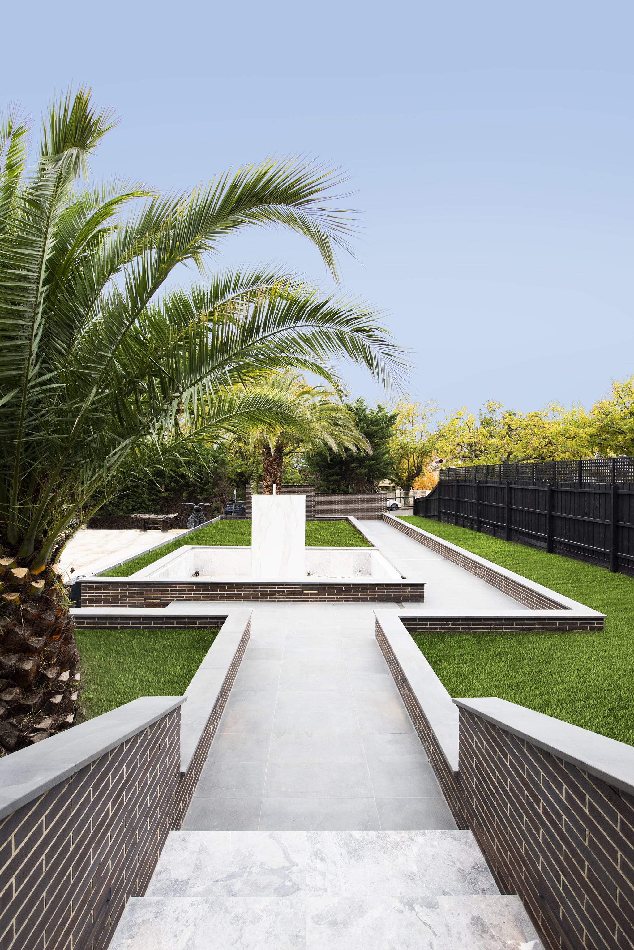
A water feature adds a calming element, bringing soothing sounds to the arrival experience.The home’s entry is hidden initially. The user is drawn along a pathway lined with brick walls which rises 1,600mm from the street to the doorway.Pause points are located along the way, offering the visitor moments to stop, sit, and take in the surrounds.The house itself refers back to the early 20th century Prairie style of architecture which emerged in Chicago.

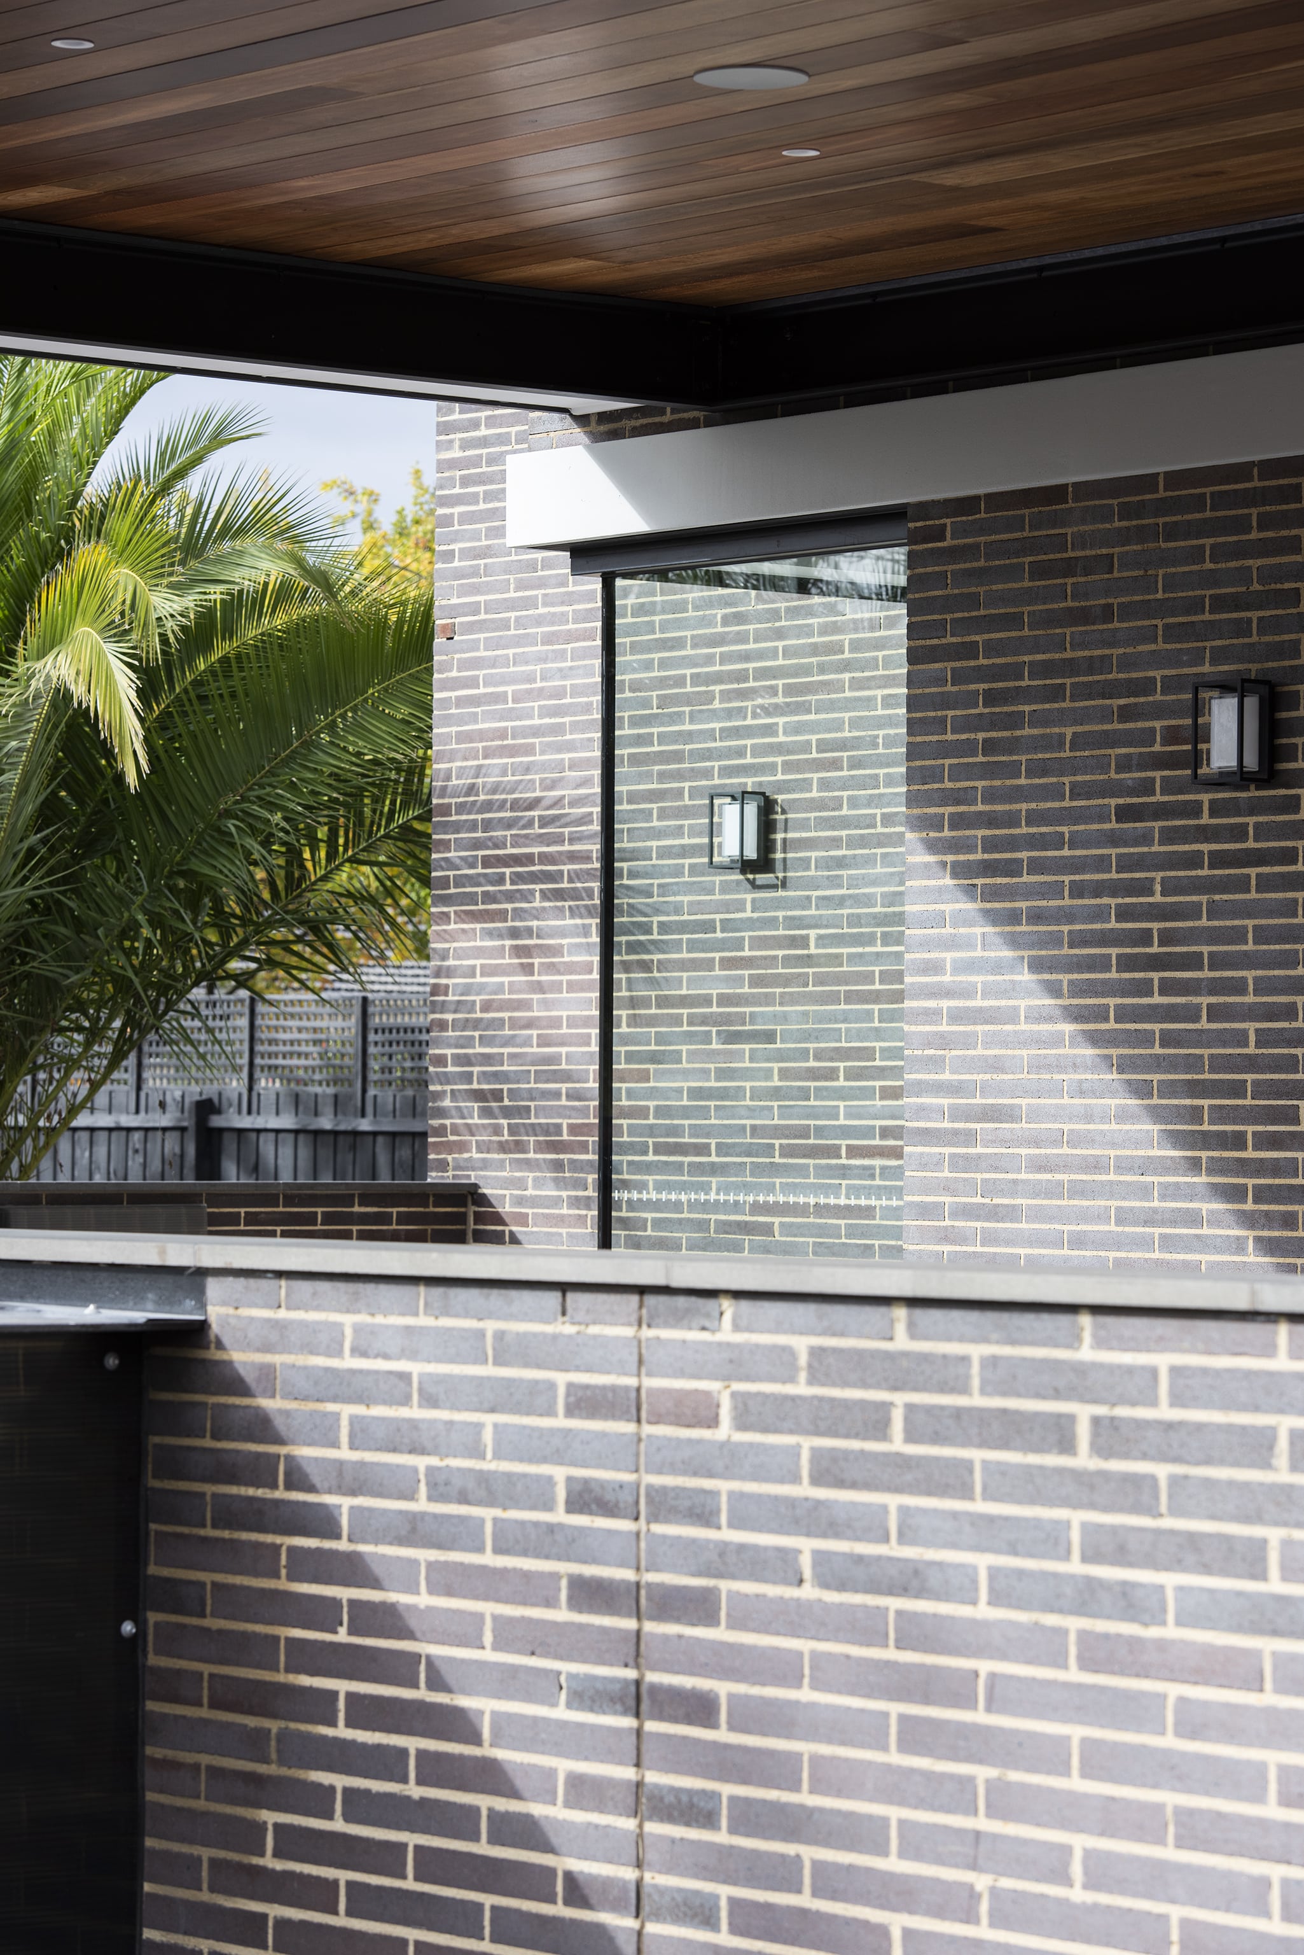
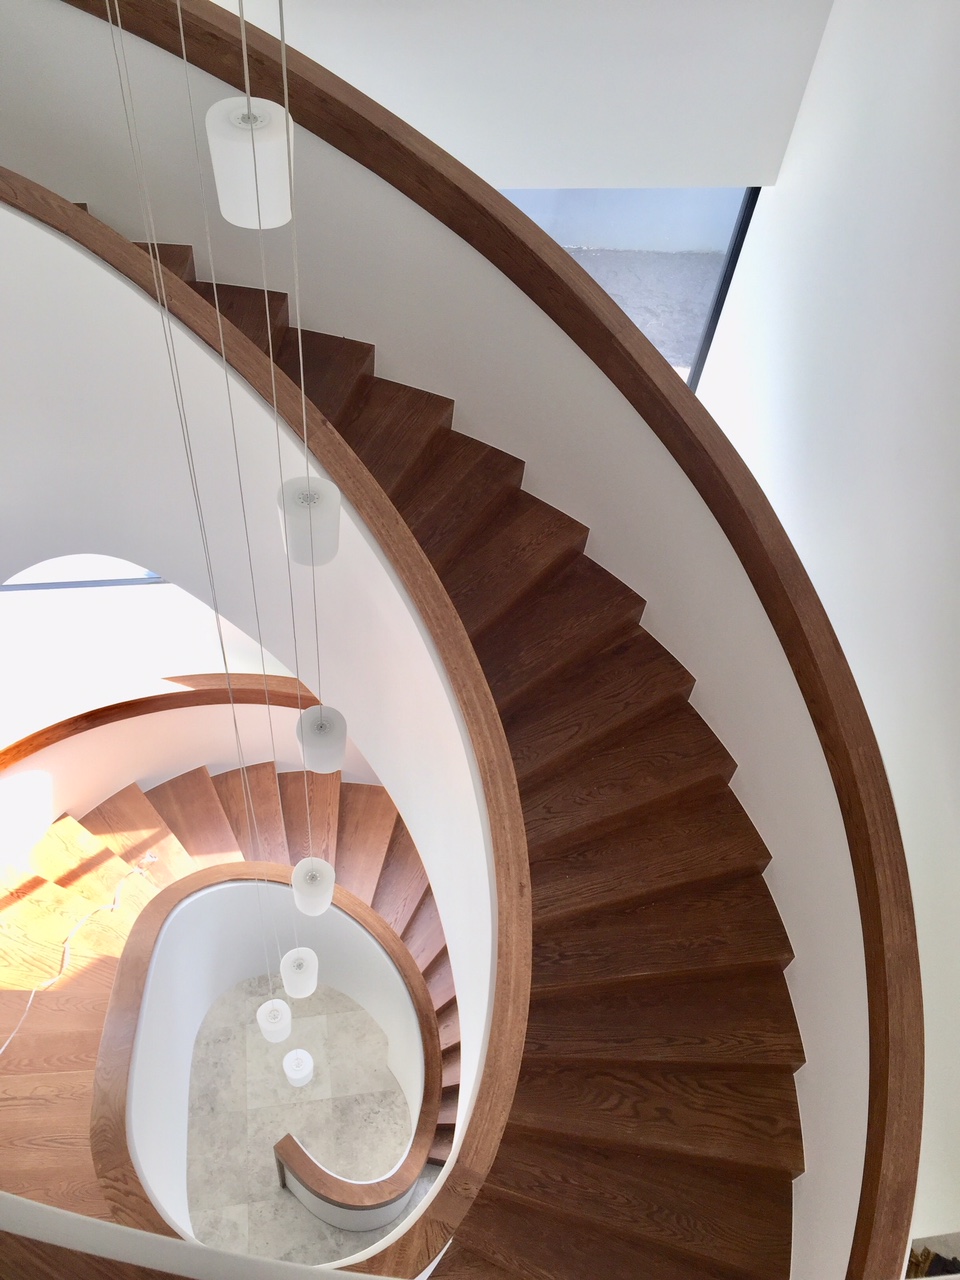
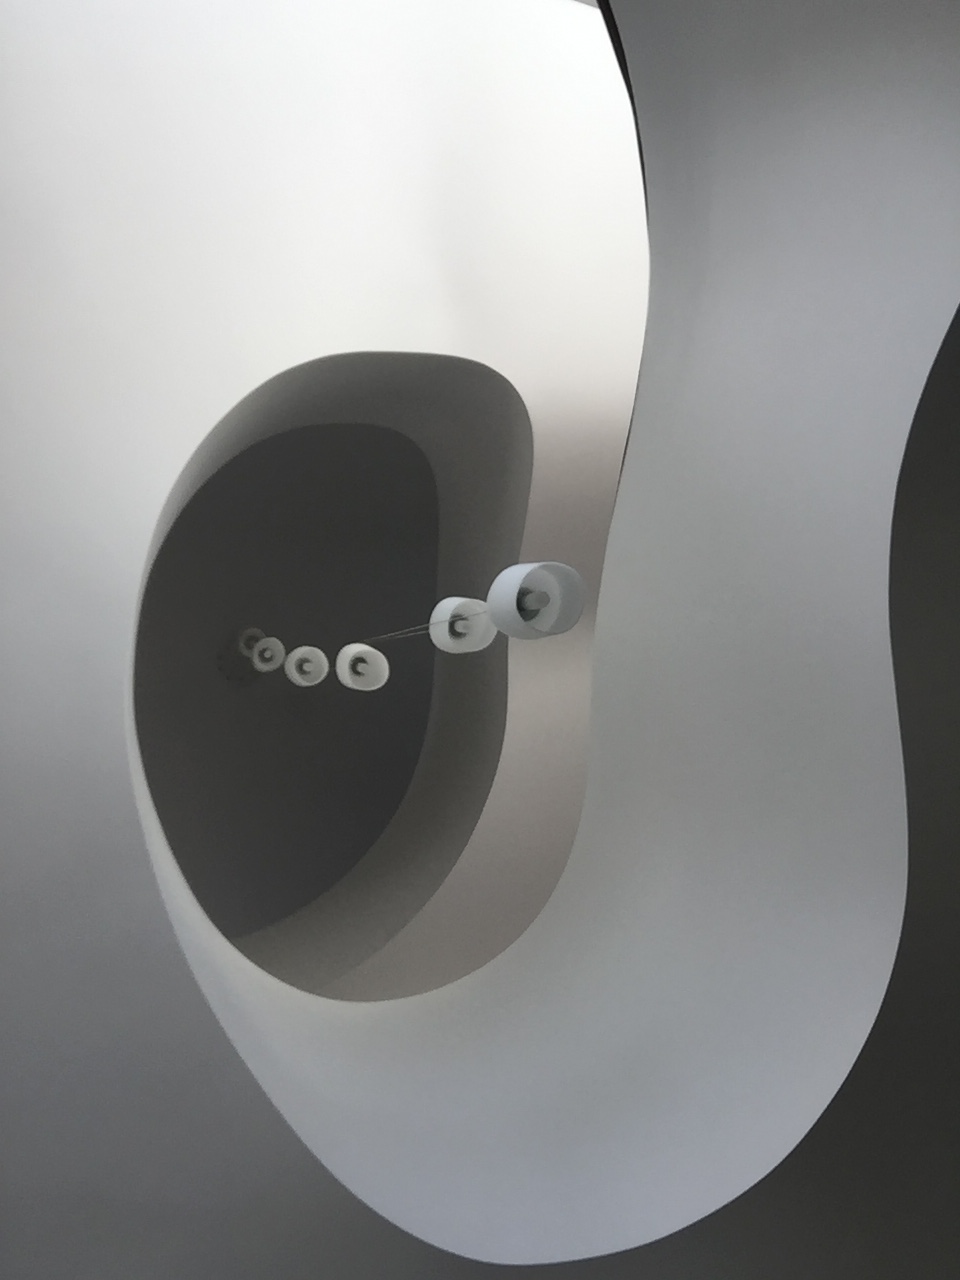
The key aesthetic focus is a strong sense of horizontality. This is achieved through the distinctive horizontal striation created by the courses of 300mm x 50mm bricks.The bold orthogonal expression is offset by the elegant, sweeping curves of a spiral staircase which acts as a sculptural focal point within.

Let’s Design Something Extraordinary Together

Whether you’re planning your forever home, a renovation, or your next development, we’re here to help bring your vision to life. Book an initial consultation with our team to discuss your goals, explore opportunities for your site, and discover how thoughtful architecture can transform the way you live or work.
Start Your Project