Kew House
DESCRIPTION
1,209 sqm
Under construction
When
2018
This home is an exploration of the traditional Chinese courtyard house typology, refreshed with a modern interpretation.

The elegantly composed and proportioned façade balances a robust, concrete structure with delicate vertical timber louvres.

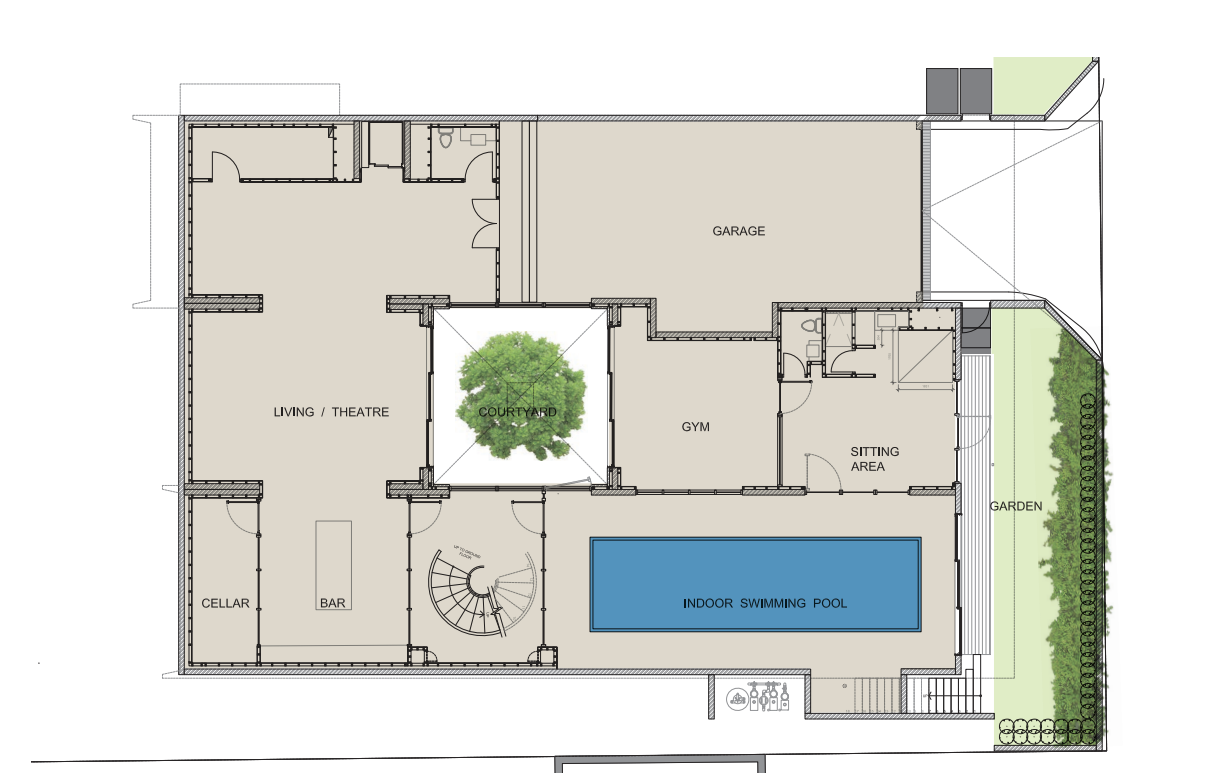
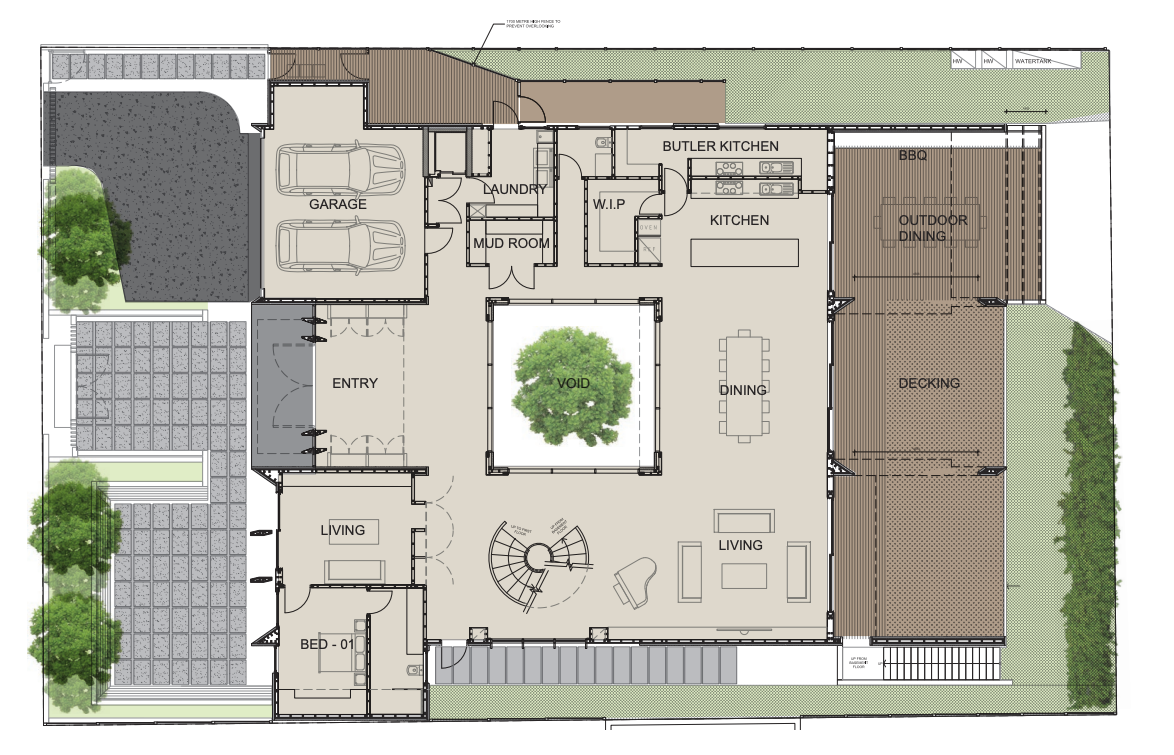
The heart of the design, physically and metaphorically, is the central courtyard which rises through all three levels of the building.

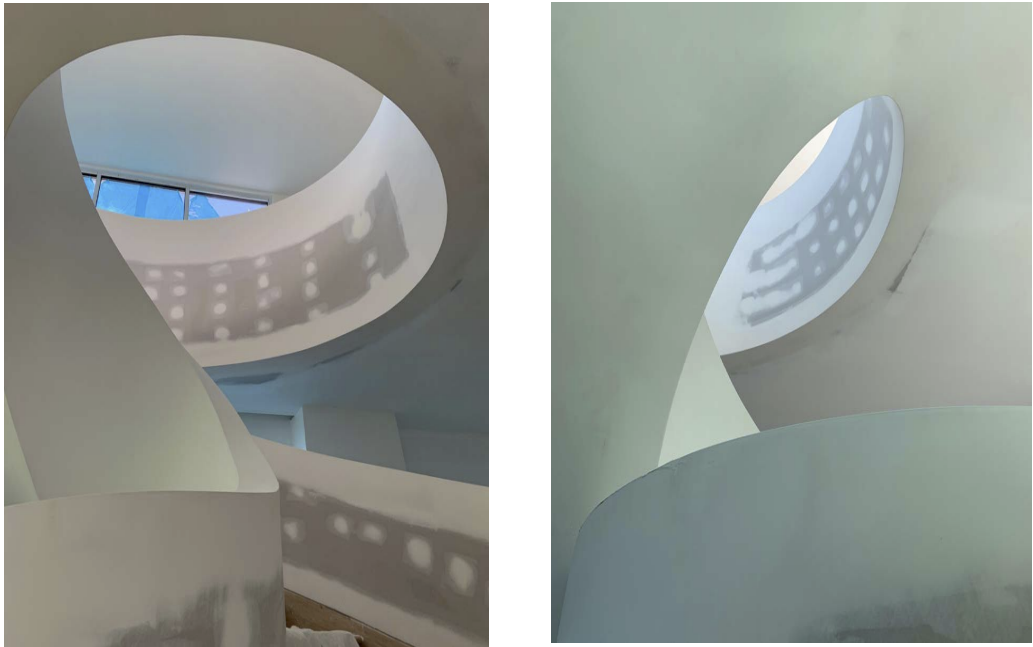
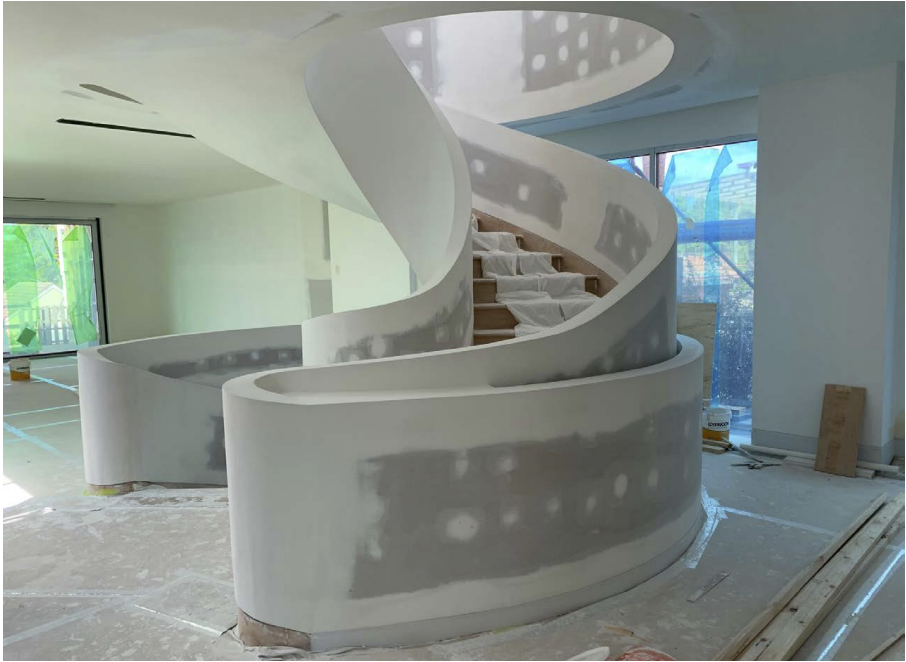
All spaces of the programme revolve around this core void, creating a high degree of visual permeability and interconnection. A dramatic, sculptural spiral staircase to the south of the courtyard connects the three levels.

The building’s street level entry draws the visitor into the central courtyard which is flooded with light.

Bamboo rises from the basement level of the courtyard below, creating a display of swaying stalks and leaves from the ground level vantage point, and also acting to screen the dining area opposite.

Let’s Design Something Extraordinary Together

Whether you’re planning your forever home, a renovation, or your next development, we’re here to help bring your vision to life. Book an initial consultation with our team to discuss your goals, explore opportunities for your site, and discover how thoughtful architecture can transform the way you live or work.
Start Your Project