64 Roseland Grove Doncaster House 2
DESCRIPTION
Completed
When
2018
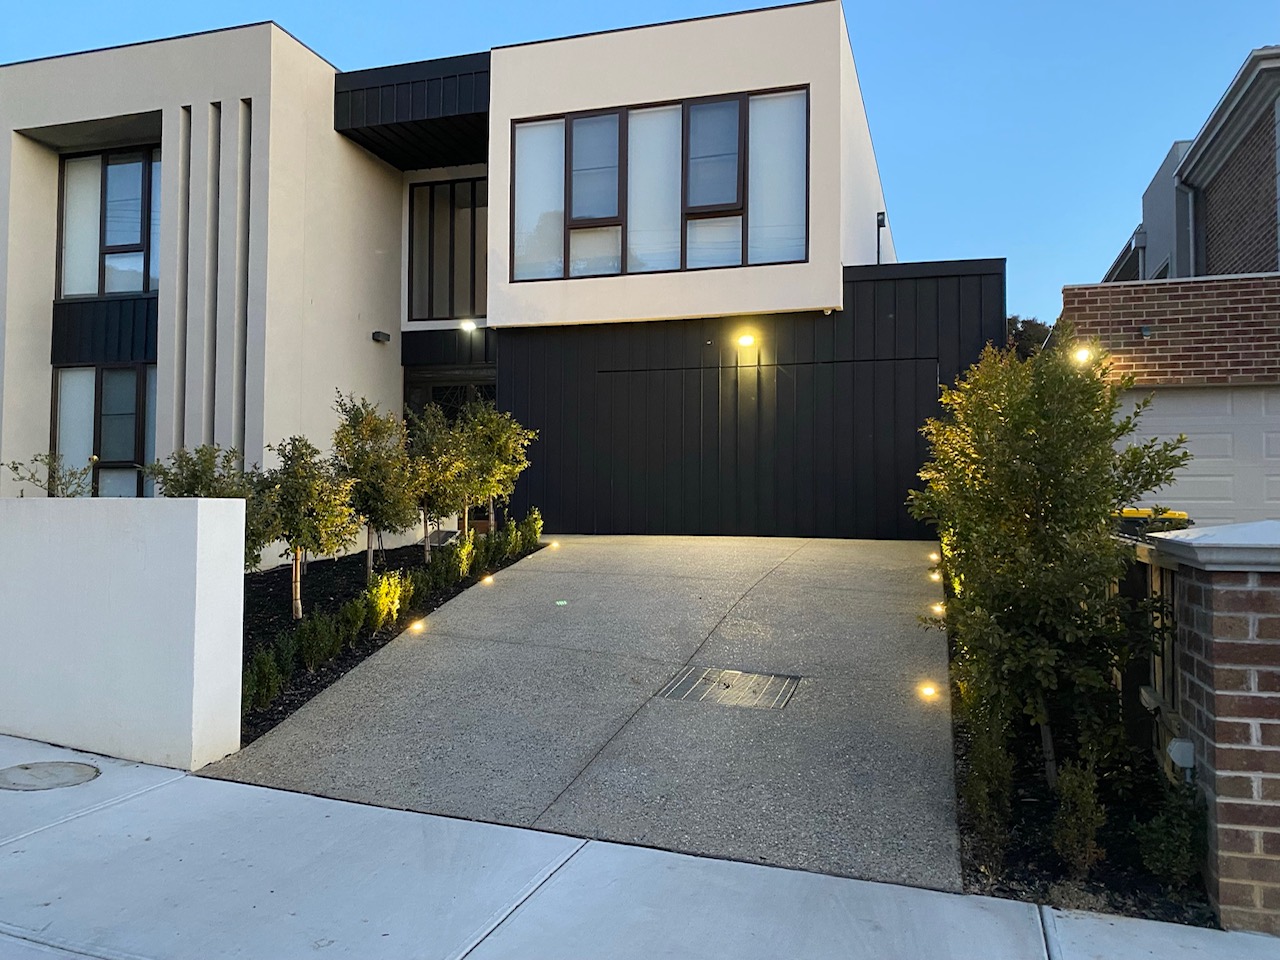
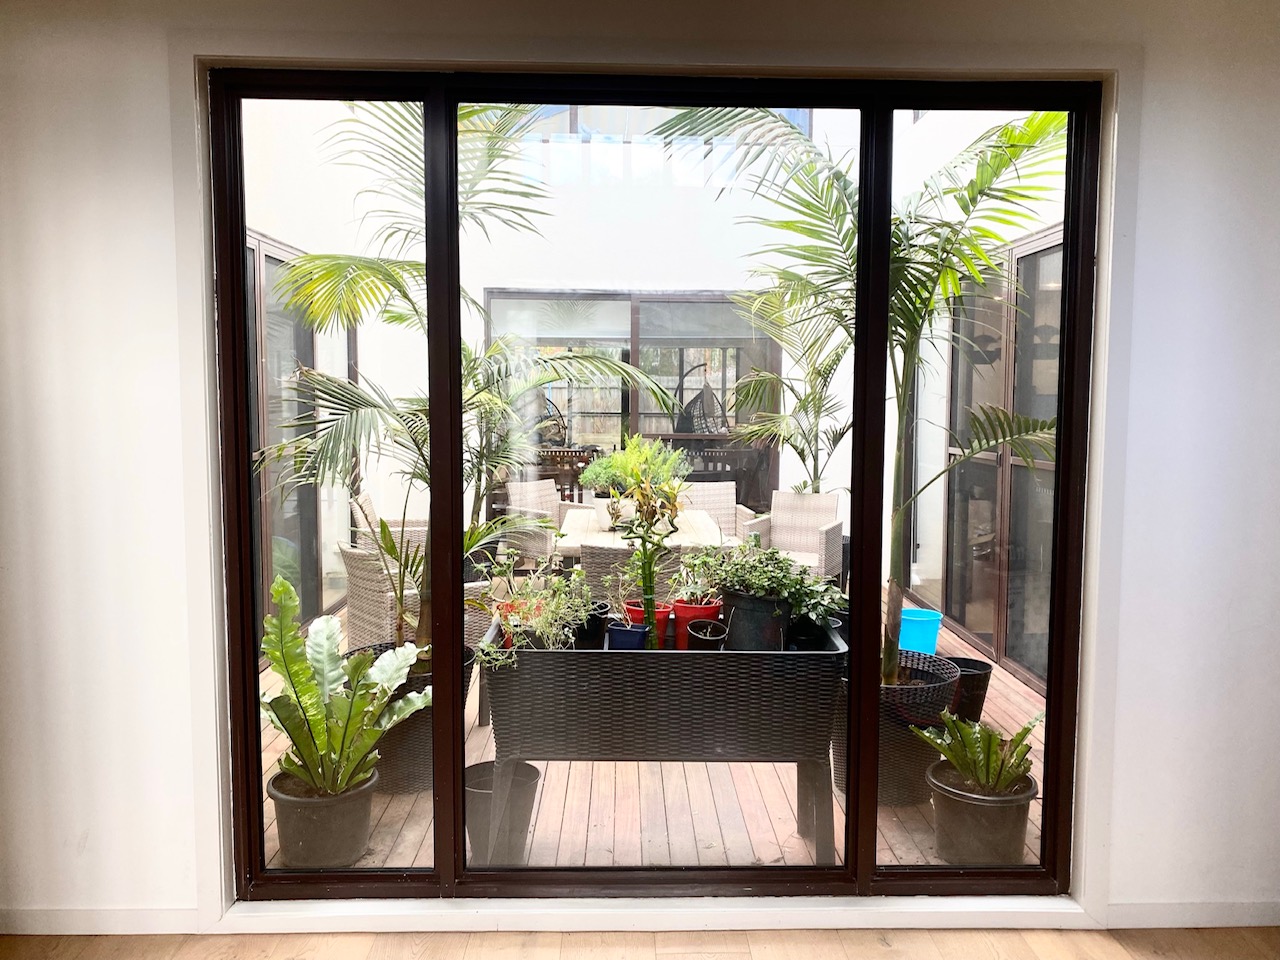
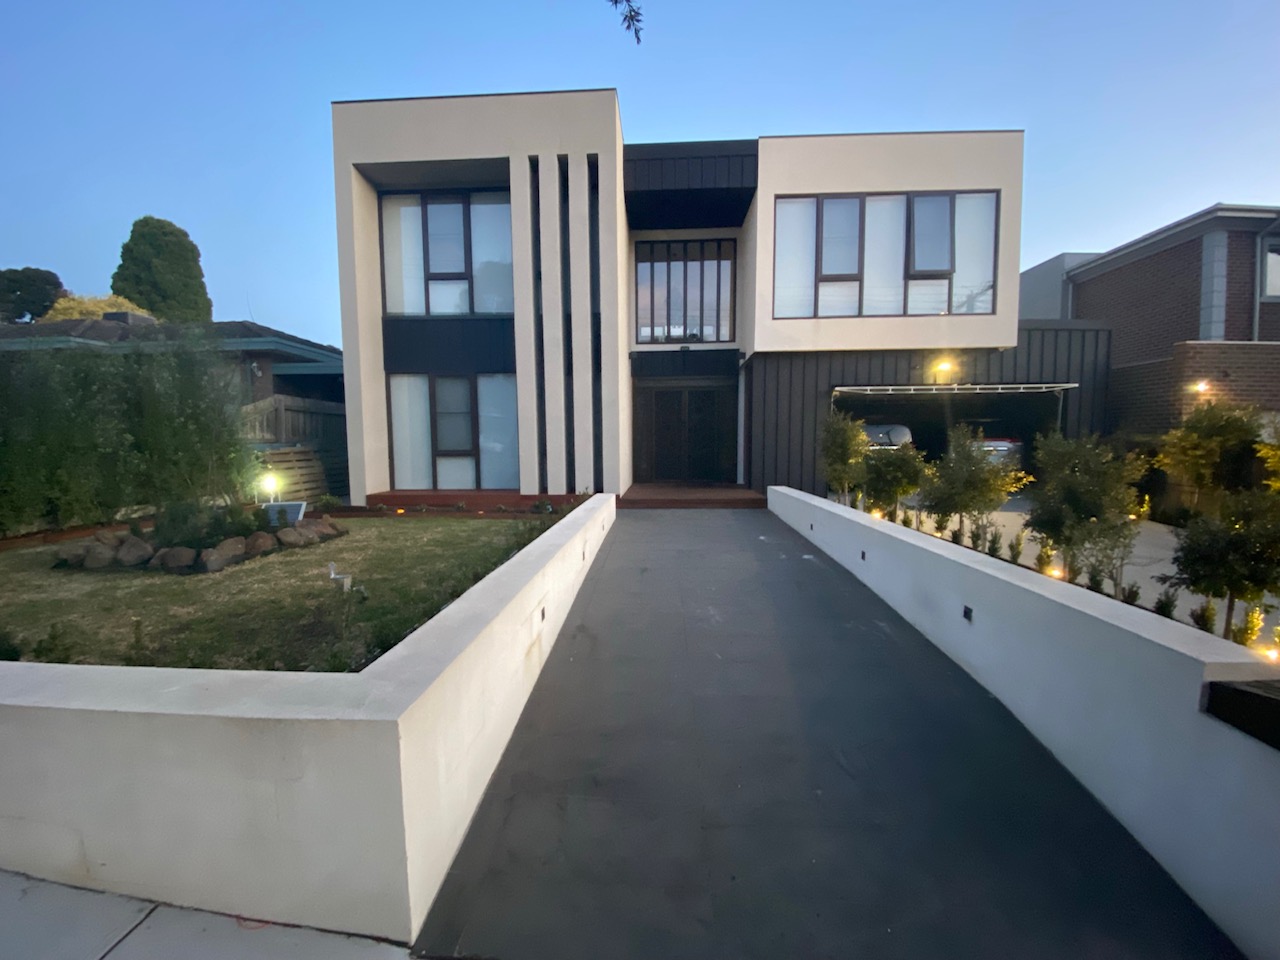
A young family required a home with a simple, clean layout to allow flexible use and one that could cater for future growth.A small but well-proportioned courtyard sits at the centre of the house, offering a successful alternative to the traditional suburban backyard.An abundance of natural light and high degree of visual interconnection are enabled by three successive double-height voids within the building: the entry, the courtyard, and the family area at the back.The façade presents a striking juxtaposition of light and dark, cleverly created by dark materials and shadow contrasted with light surfaces and glazing. The geometry of the design is deceptively simple; the result harmonious.

Let’s Design Something Extraordinary Together

Whether you’re planning your forever home, a renovation, or your next development, we’re here to help bring your vision to life. Book an initial consultation with our team to discuss your goals, explore opportunities for your site, and discover how thoughtful architecture can transform the way you live or work.
Start Your Project