Bulleen Rd
DESCRIPTION
When
January 2021
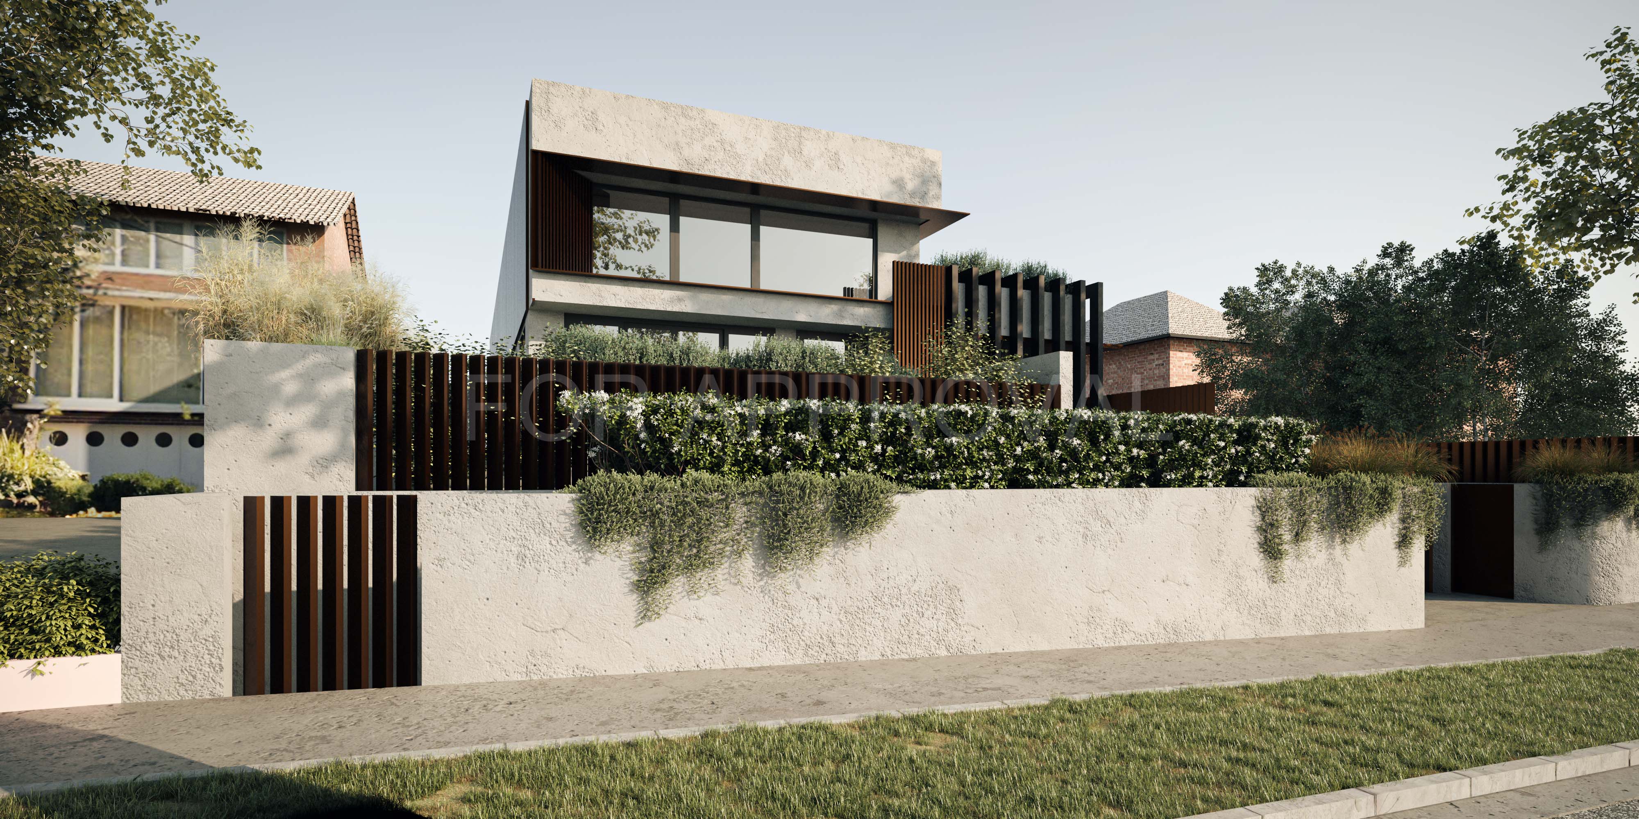
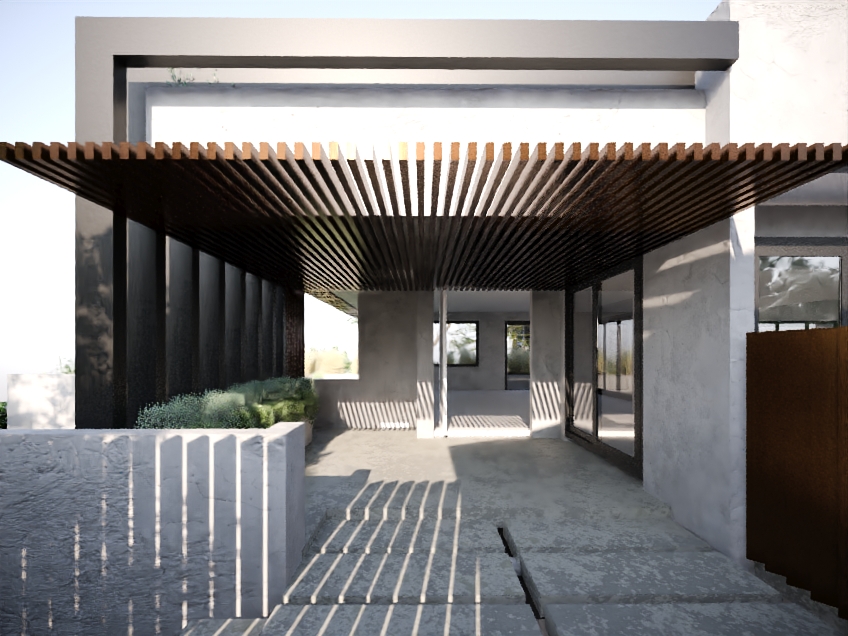
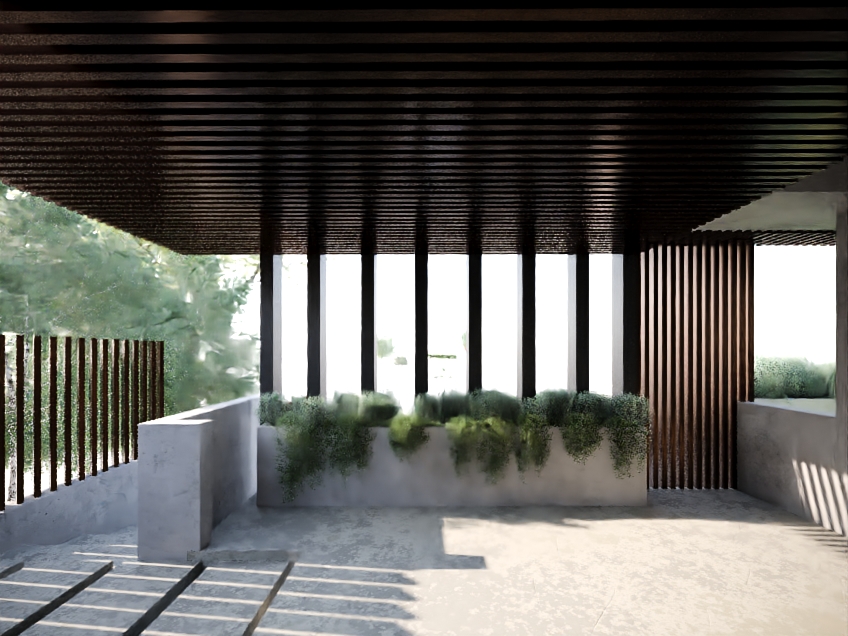
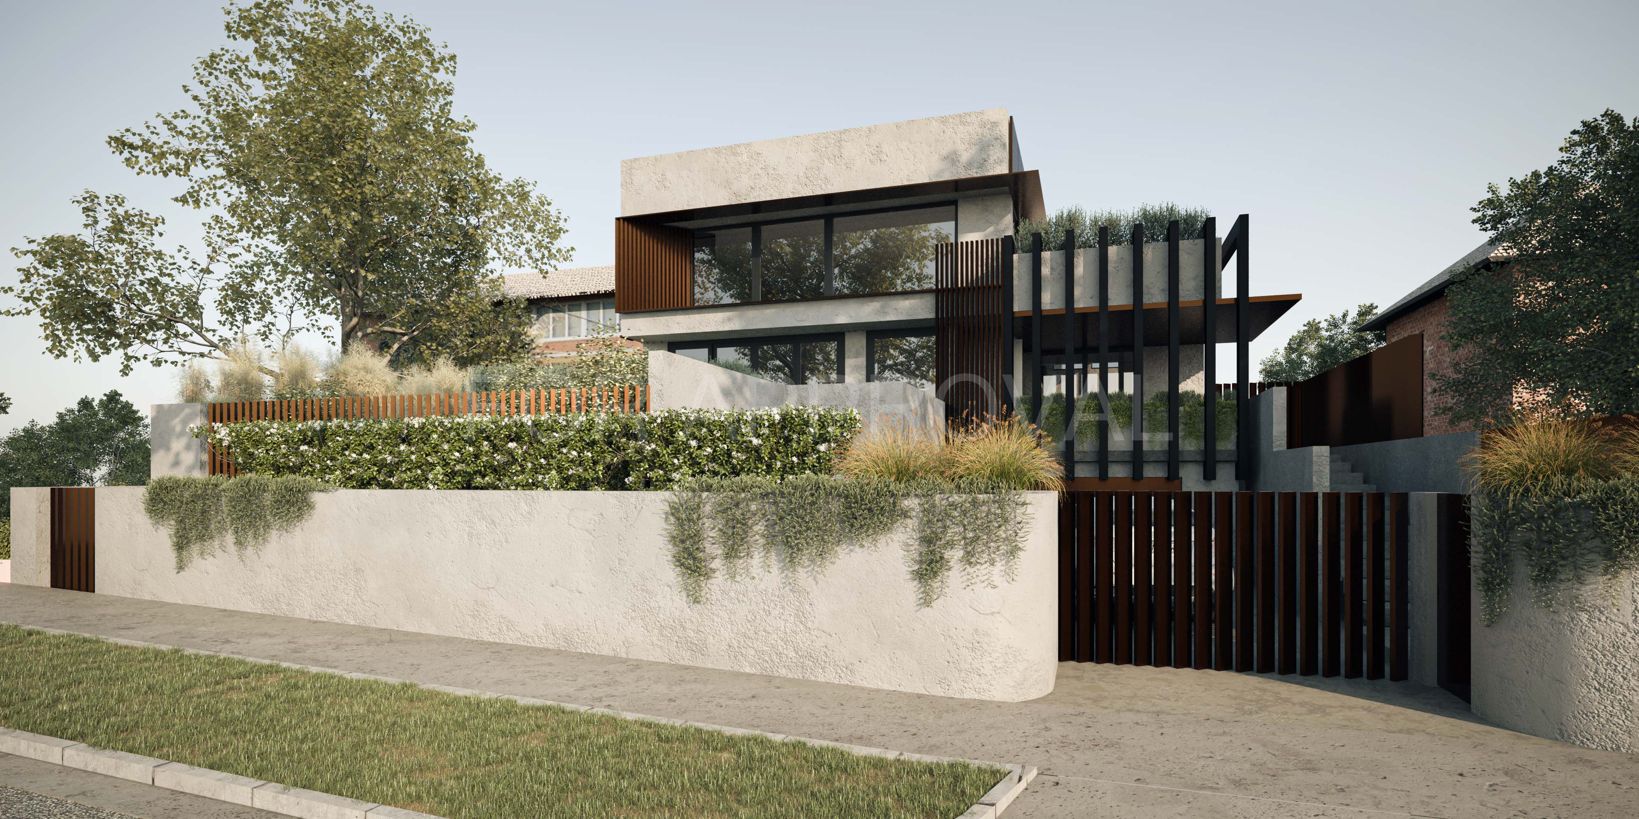
This building climbs up the sloping site, from street level, up to what becomes ground level at the rear. The home is accessed via a secluded pathway along the side boundary.

A single, long corridor creates a strong east-west axis, separating the northern and southern wings. Living spaces occupy the sunny, northern side whilst all services are located to the south.

The living area sits beneath a soaring six-metre-high ceiling.The “half-moon” stair not only provides vertical connection, but acts as a sculptural focal point, with vantage points to be enjoyed along the corridor.

The carefully composed planning is Feng Shui master approved.

Let’s Design Something Extraordinary Together

Whether you’re planning your forever home, a renovation, or your next development, we’re here to help bring your vision to life. Book an initial consultation with our team to discuss your goals, explore opportunities for your site, and discover how thoughtful architecture can transform the way you live or work.
Start Your Project