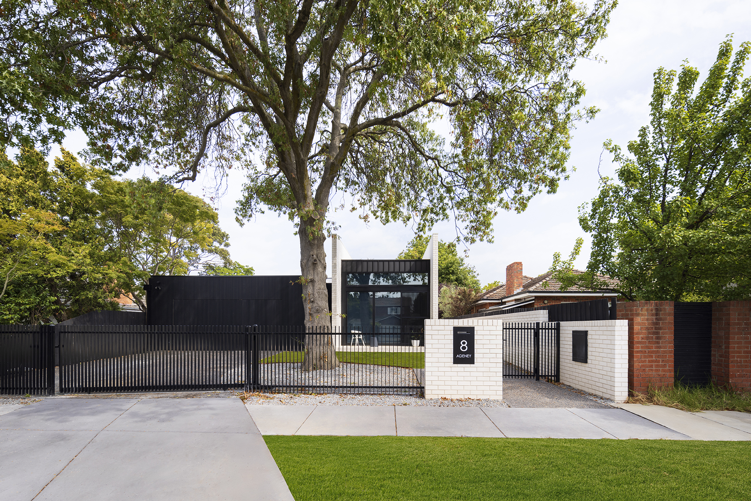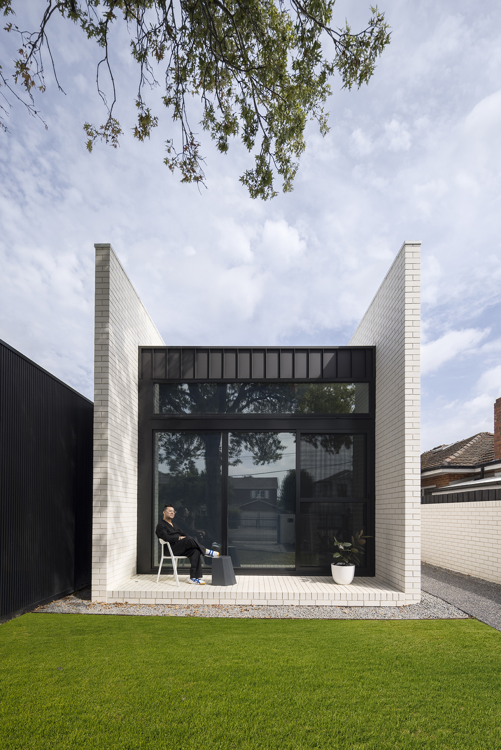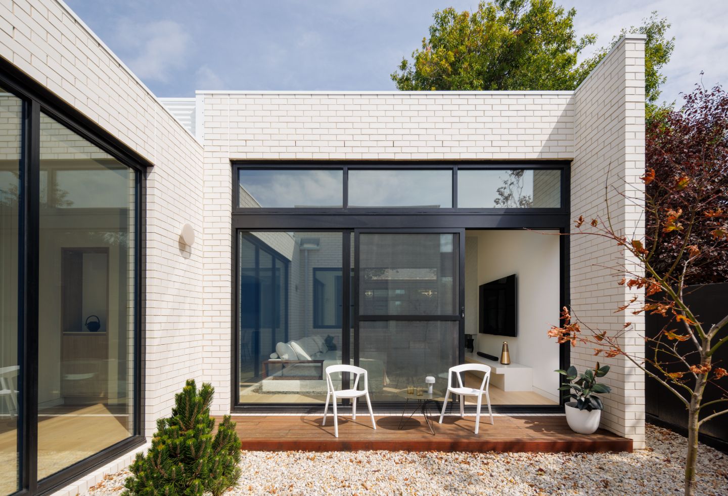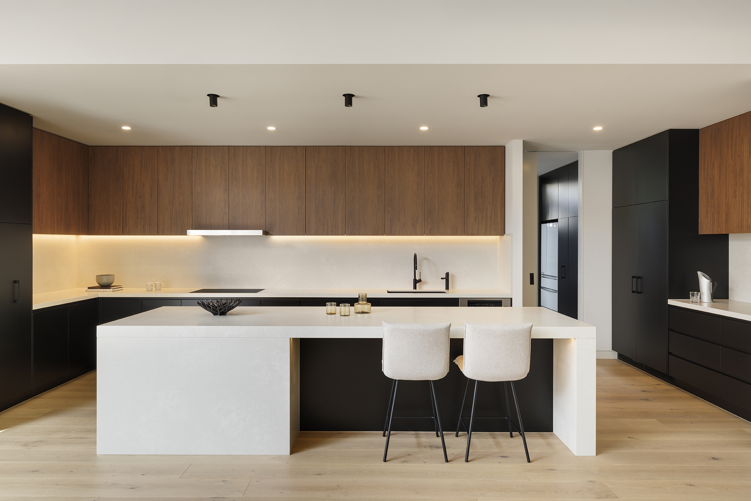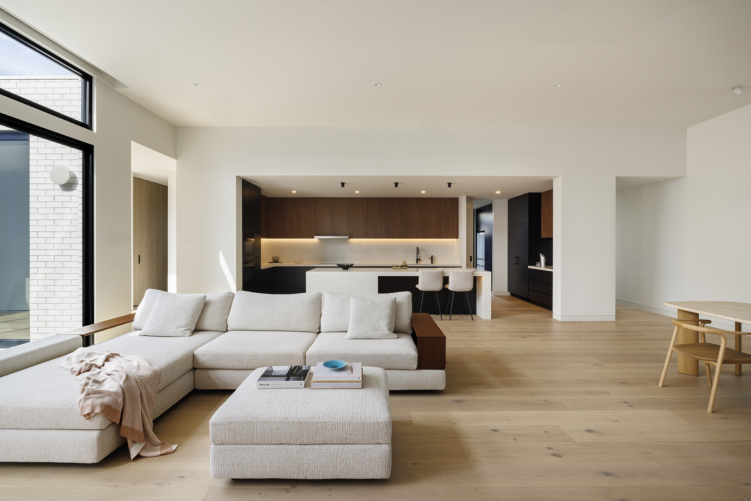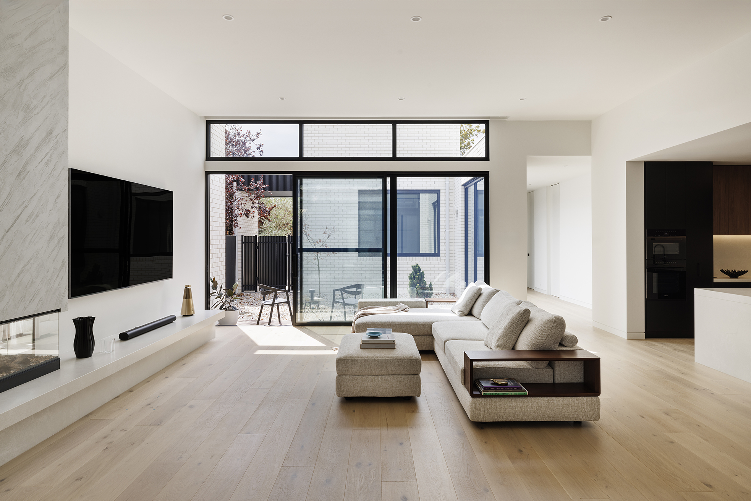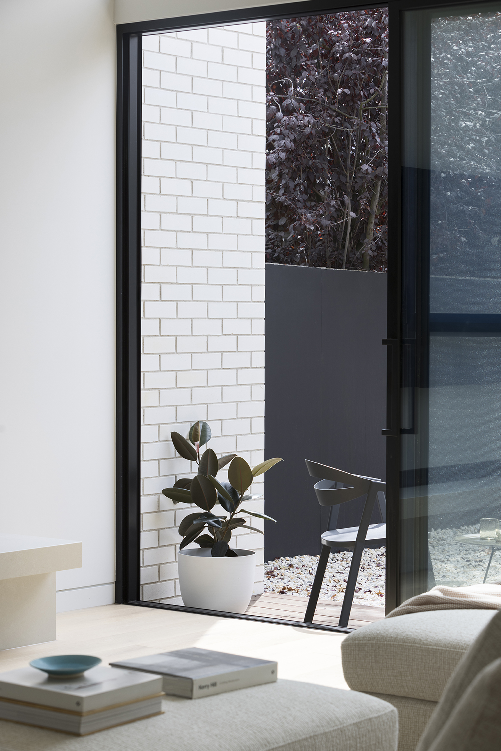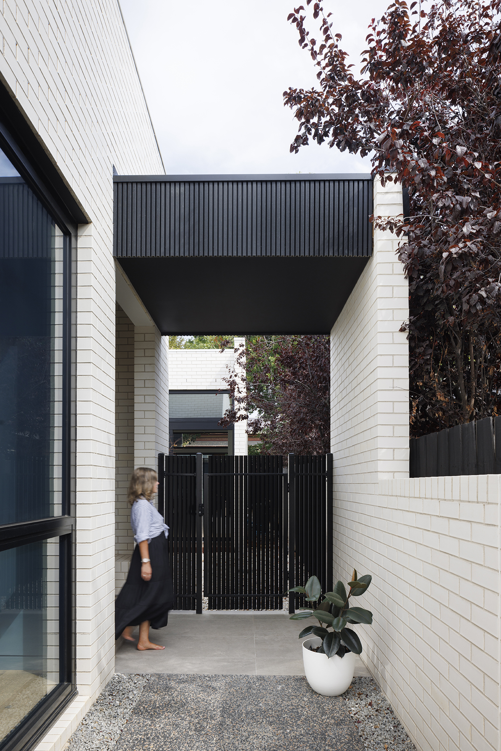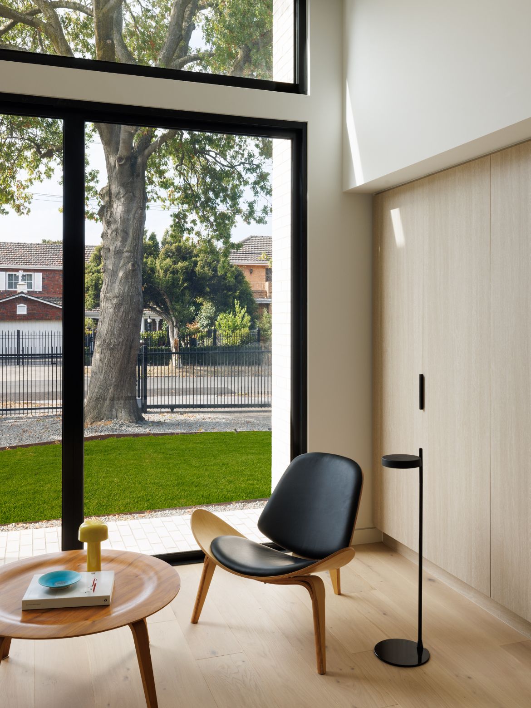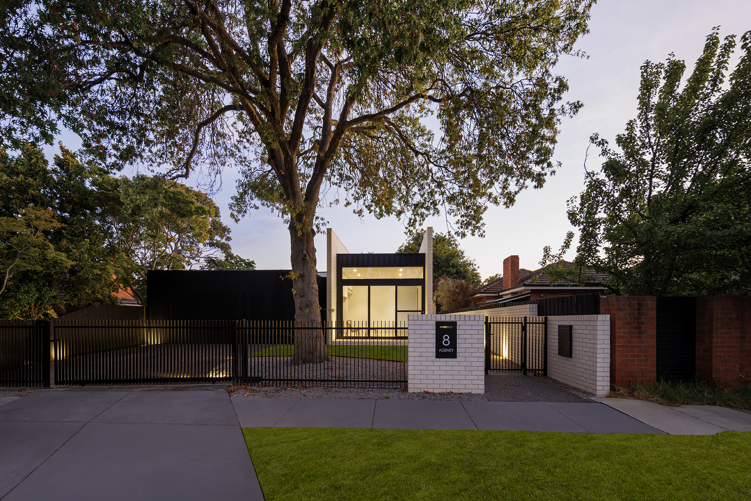
Designed for a couple embracing the next chapter of life, Adeney House is a contemporary single level residence that balances privacy, openness, and timeless architectural simplicity. Located in Melbourne, the home was carefully planned to create generous living spaces without compromising comfort or connection to nature. A series of landscaped courtyards, expansive glazing, and a restrained material palette of white brick, black steel, timber, and glass allow natural light to shape every room while creating a calm and welcoming atmosphere.
Rather than making a statement through complexity, Adeney House demonstrates the power of thoughtful restraint. The sculptural white brick forms frame the home with quiet confidence, while carefully considered planning ensures every space feels private, functional, and effortlessly connected. Designed to support everyday living today and well into the future, the project reflects On Architects’ approach to contemporary residential architecture, where simplicity, proportion, and enduring design create homes that stand the test of time.
Images: Dianna Snape
Read our full feature on Habitus living